

OUTDOOR LIVING
Outdoor Kitchens
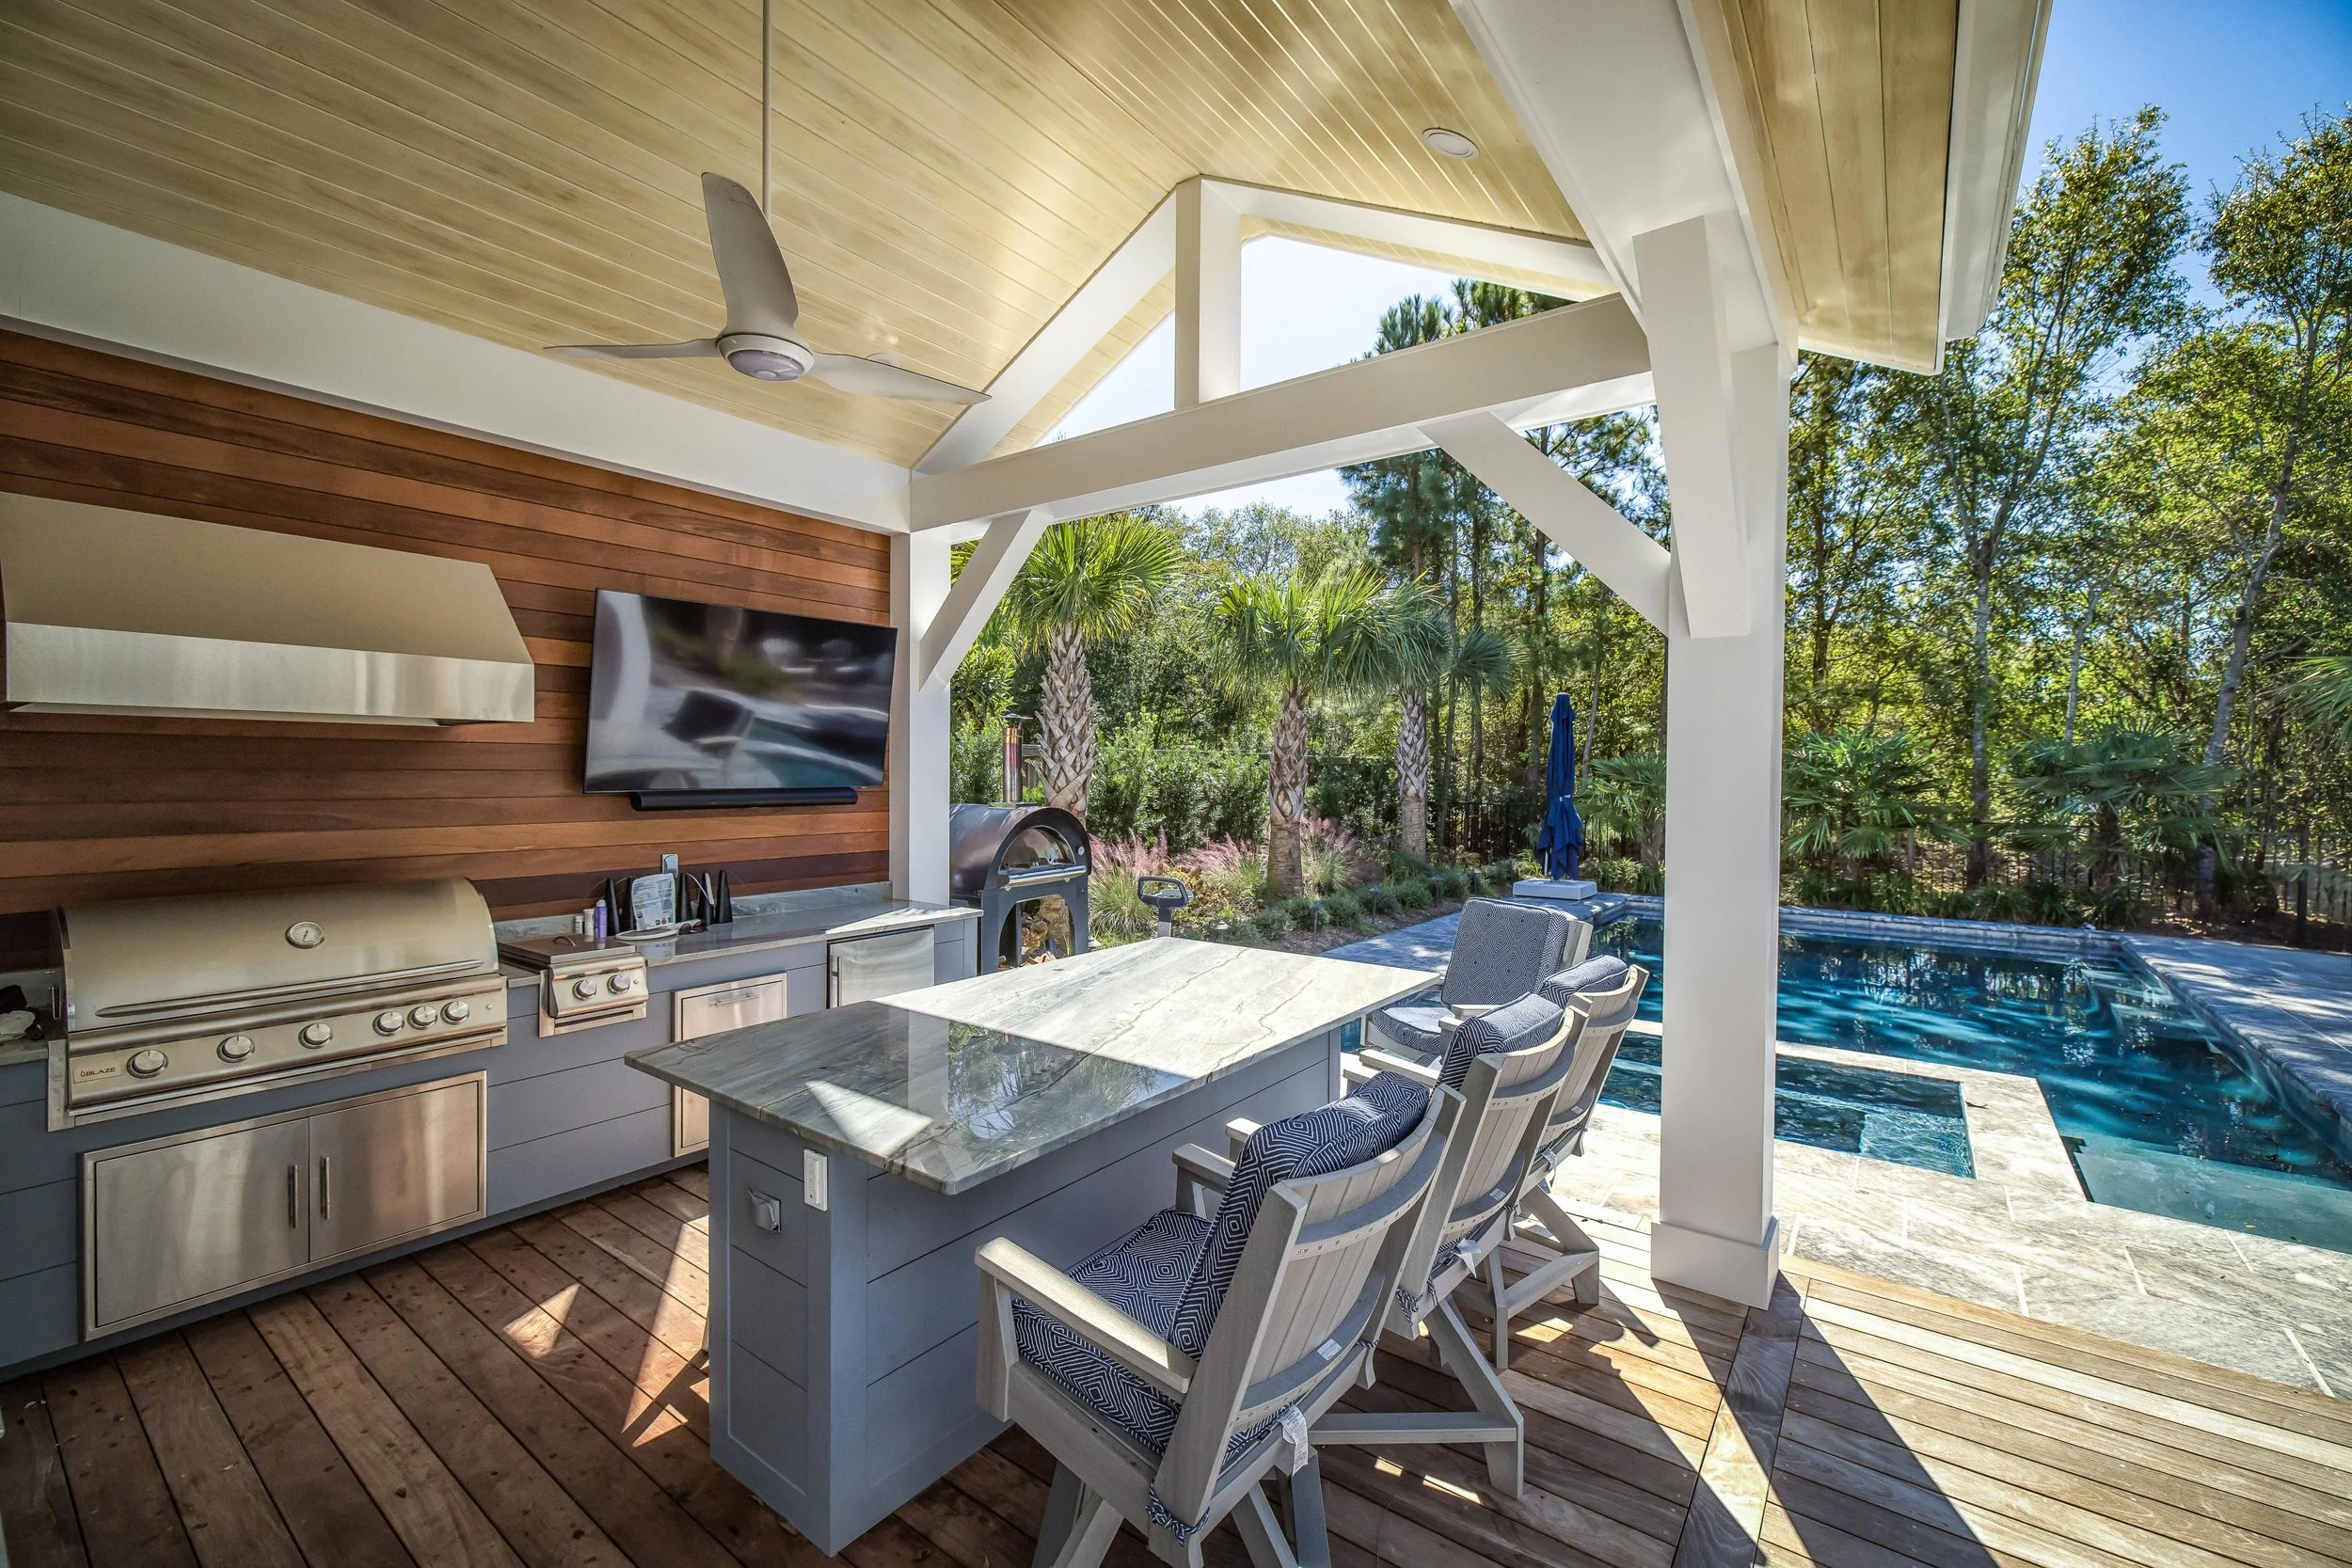
Cook, Gather, and Live Outside With More Ease Than Ever
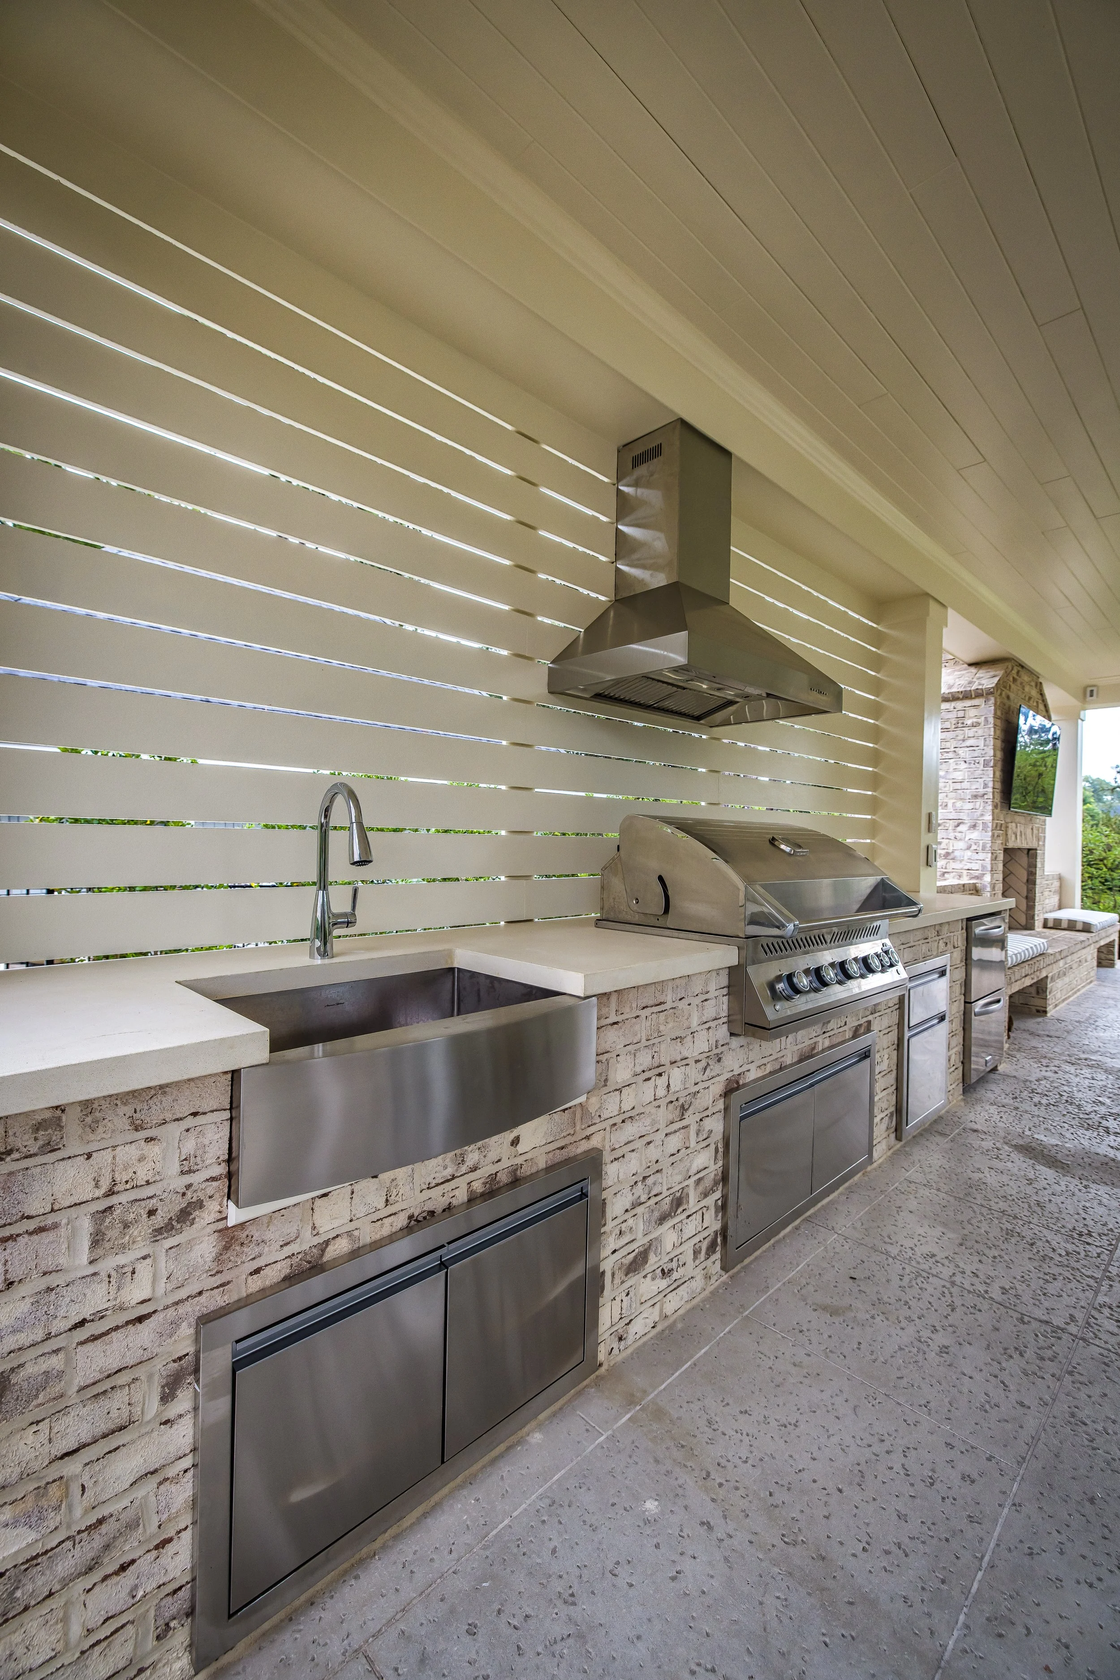
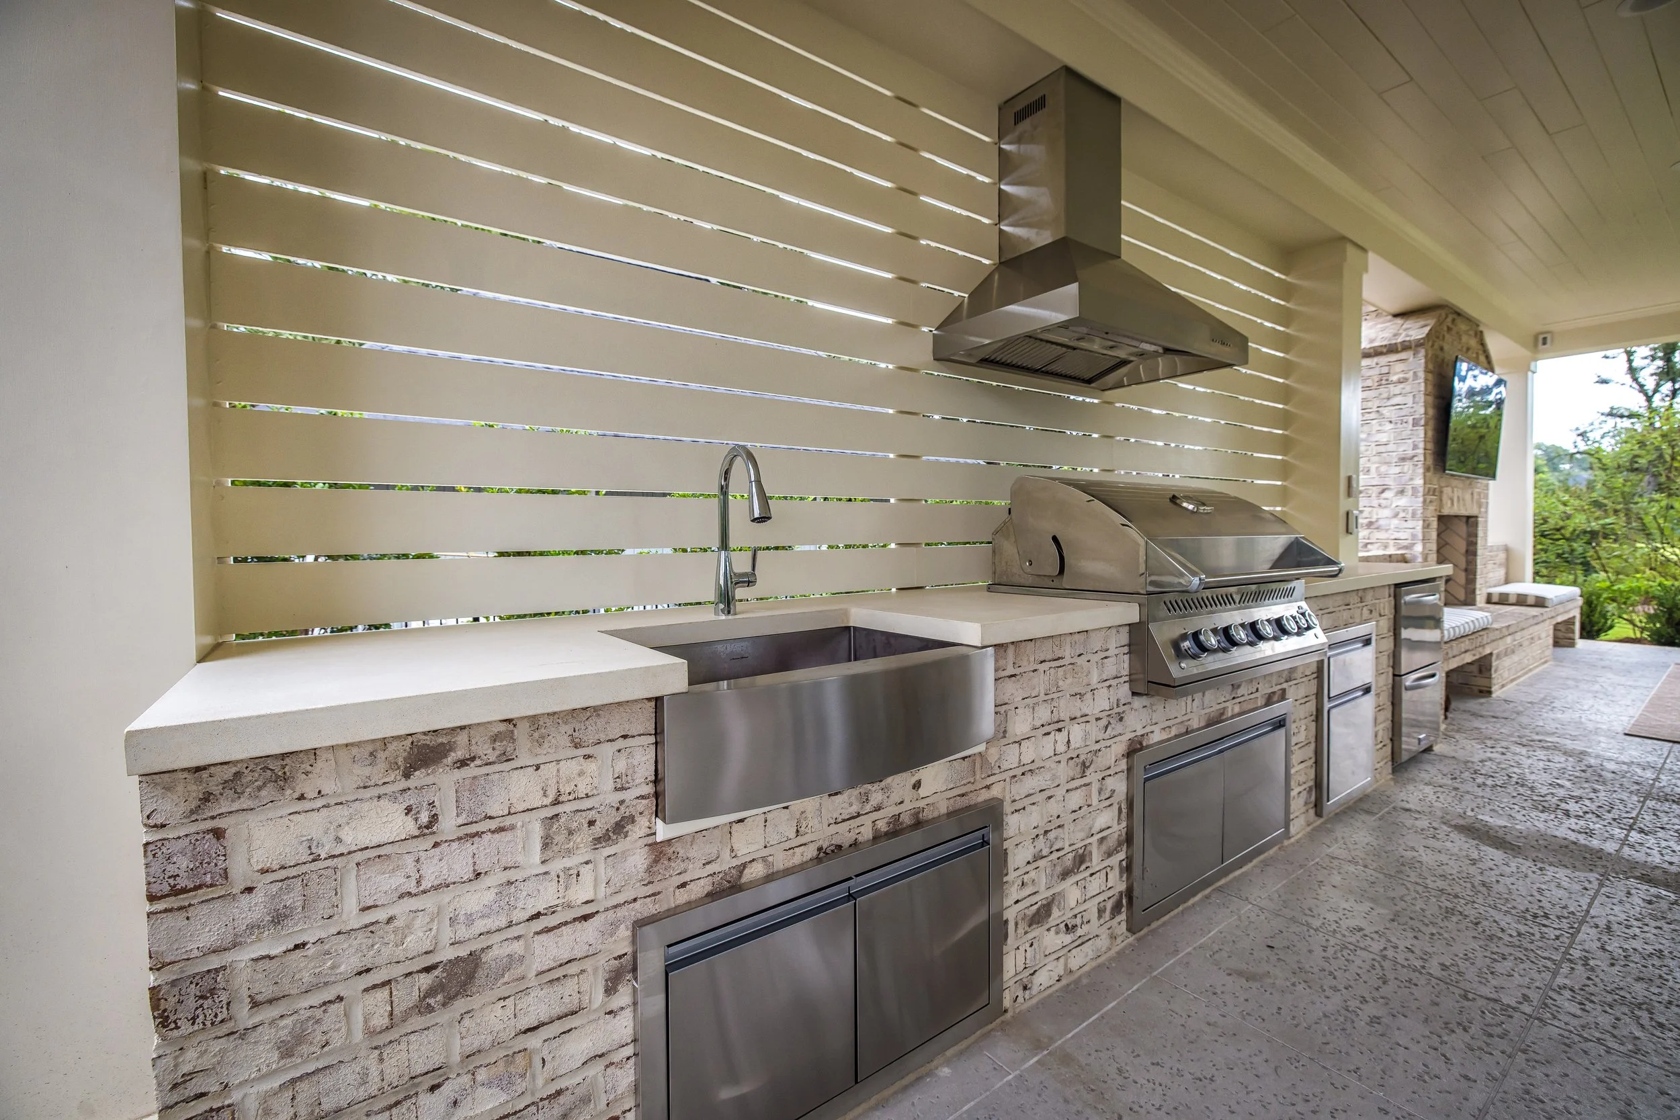
An outdoor kitchen should pull people together, make hosting easier, and turn ordinary evenings into the moments you look forward to most. At Element, we design and build outdoor kitchens that feel natural to your home, your lifestyle, and the way you gather. From intimate grilling patios to full waterfront cook spaces with refrigeration, storage, and bar seating, your outdoor kitchen becomes more than a feature. It becomes the heart of your backyard.
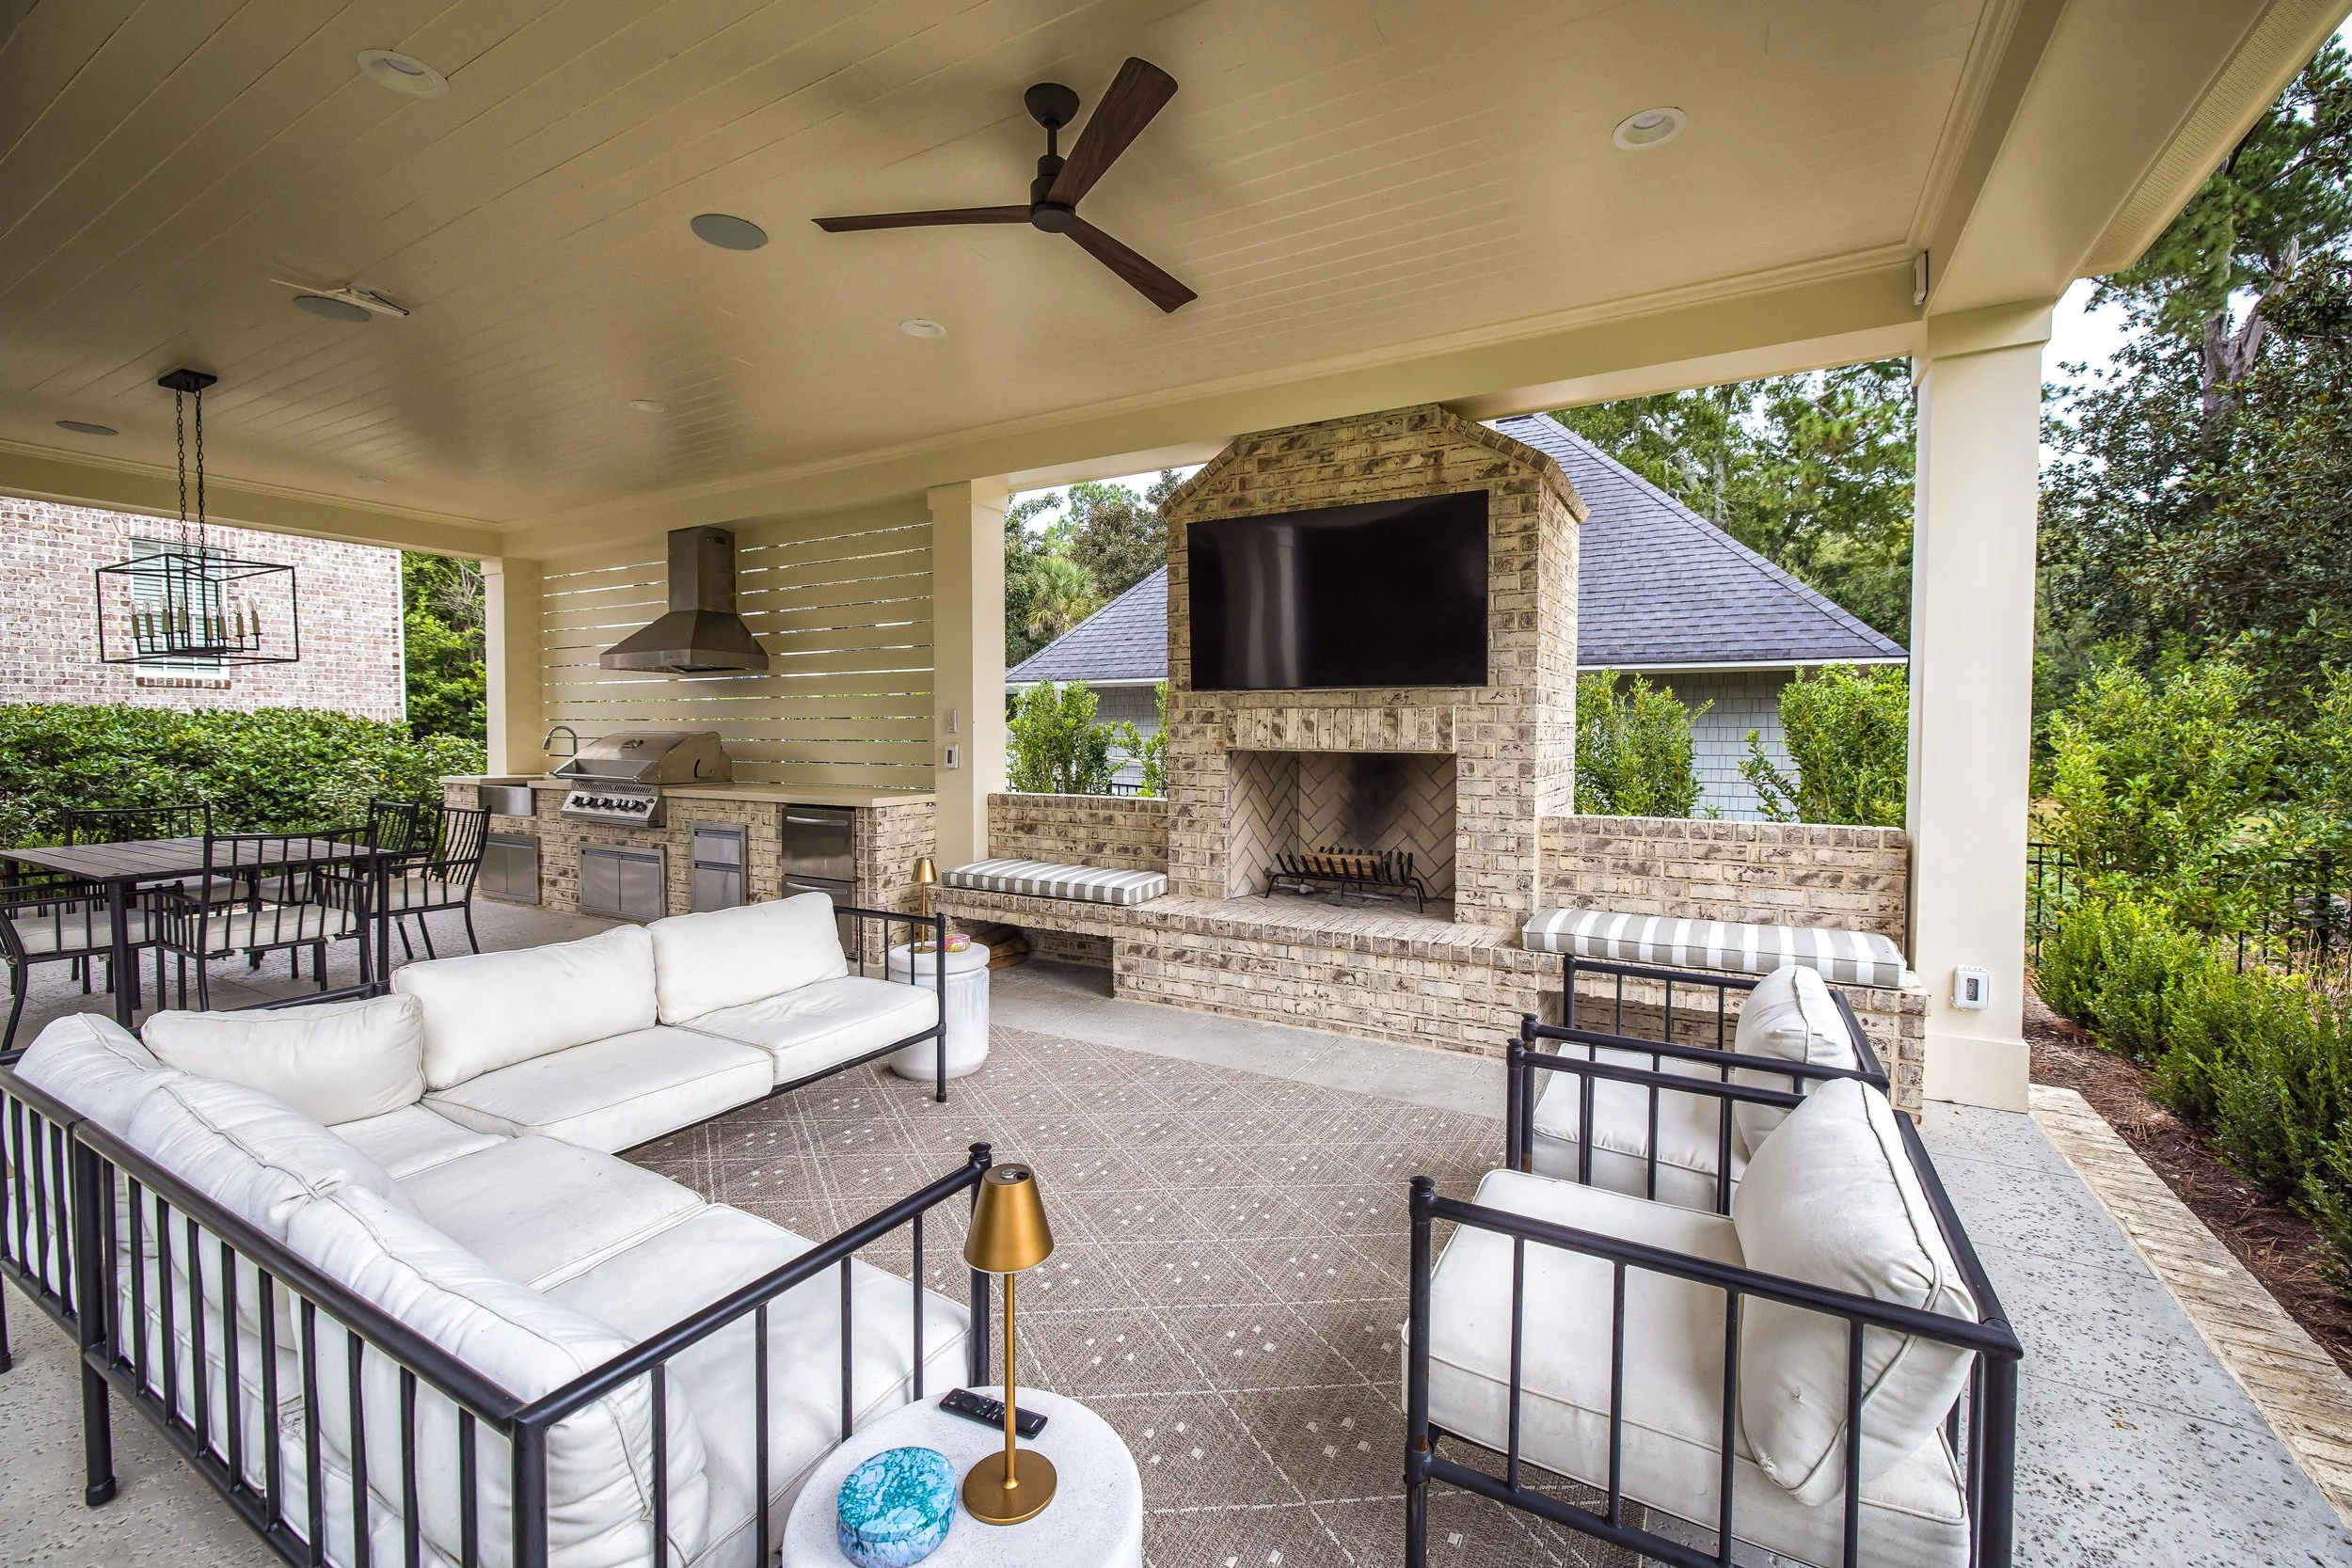
Where Cooking Outdoors Becomes a Lifestyle
Every outdoor kitchen starts with understanding how you cook, entertain, and move between indoors and out. We look at how many people you host, how the sun moves across your yard, how the space connects to your pool or pavilion, and which appliances fit your style. Utility placement is planned with long-term performance in mind.
The result is a kitchen that feels natural and intuitive from the very first meal.
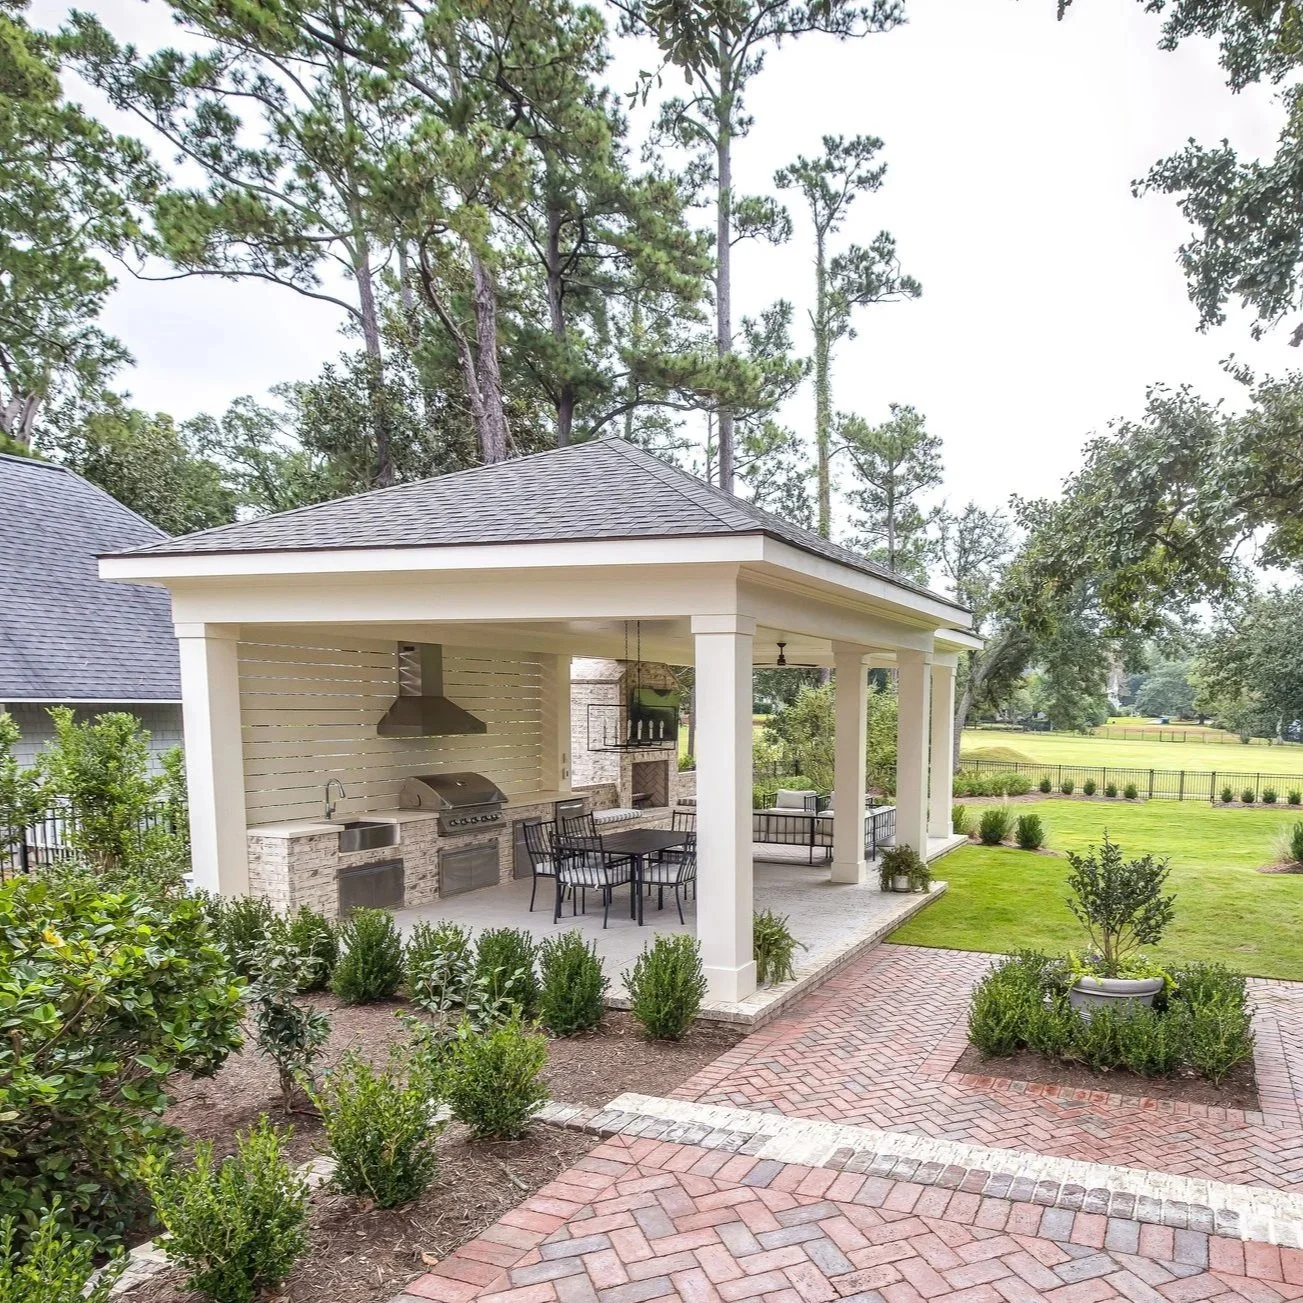
Luxury Features That Turn a Kitchen Into an Experience
A luxury outdoor kitchen is built on the details you feel every time you use it. We design and build with materials that stand up to salt air, humidity, and the coastal climate while still delivering a refined finish.
Your outdoor kitchen may include:
Built-in grills
Flat-top cooking surfaces
Refrigeration and ice makers
Storage and pull-out drawers
Stone or porcelain countertops
Ventilation solutions
Bar seating and entertainment zones
Integrated lighting for evening cooking
Low-maintenance composite or masonry cabinetry
Every selection supports ease, comfort, and long-term performance in a coastal environment.
A Kitchen That Belongs to Your Backyard
Your kitchen is never built as a standalone element. It is designed as part of a complete outdoor living plan. Your cooking area aligns with sightlines, traffic flow, sun exposure, and the overall feel of your backyard so the space feels connected and intentional.
Our outdoor kitchens often pair with:
Pools and spillover spas
Pavilions and shade structures
Fire features
Dining terraces
Lounge areas and seating walls
Landscape lighting
Full custom planting plans
When all of these elements work together, your outdoor space becomes a place where you want to spend more time every season.
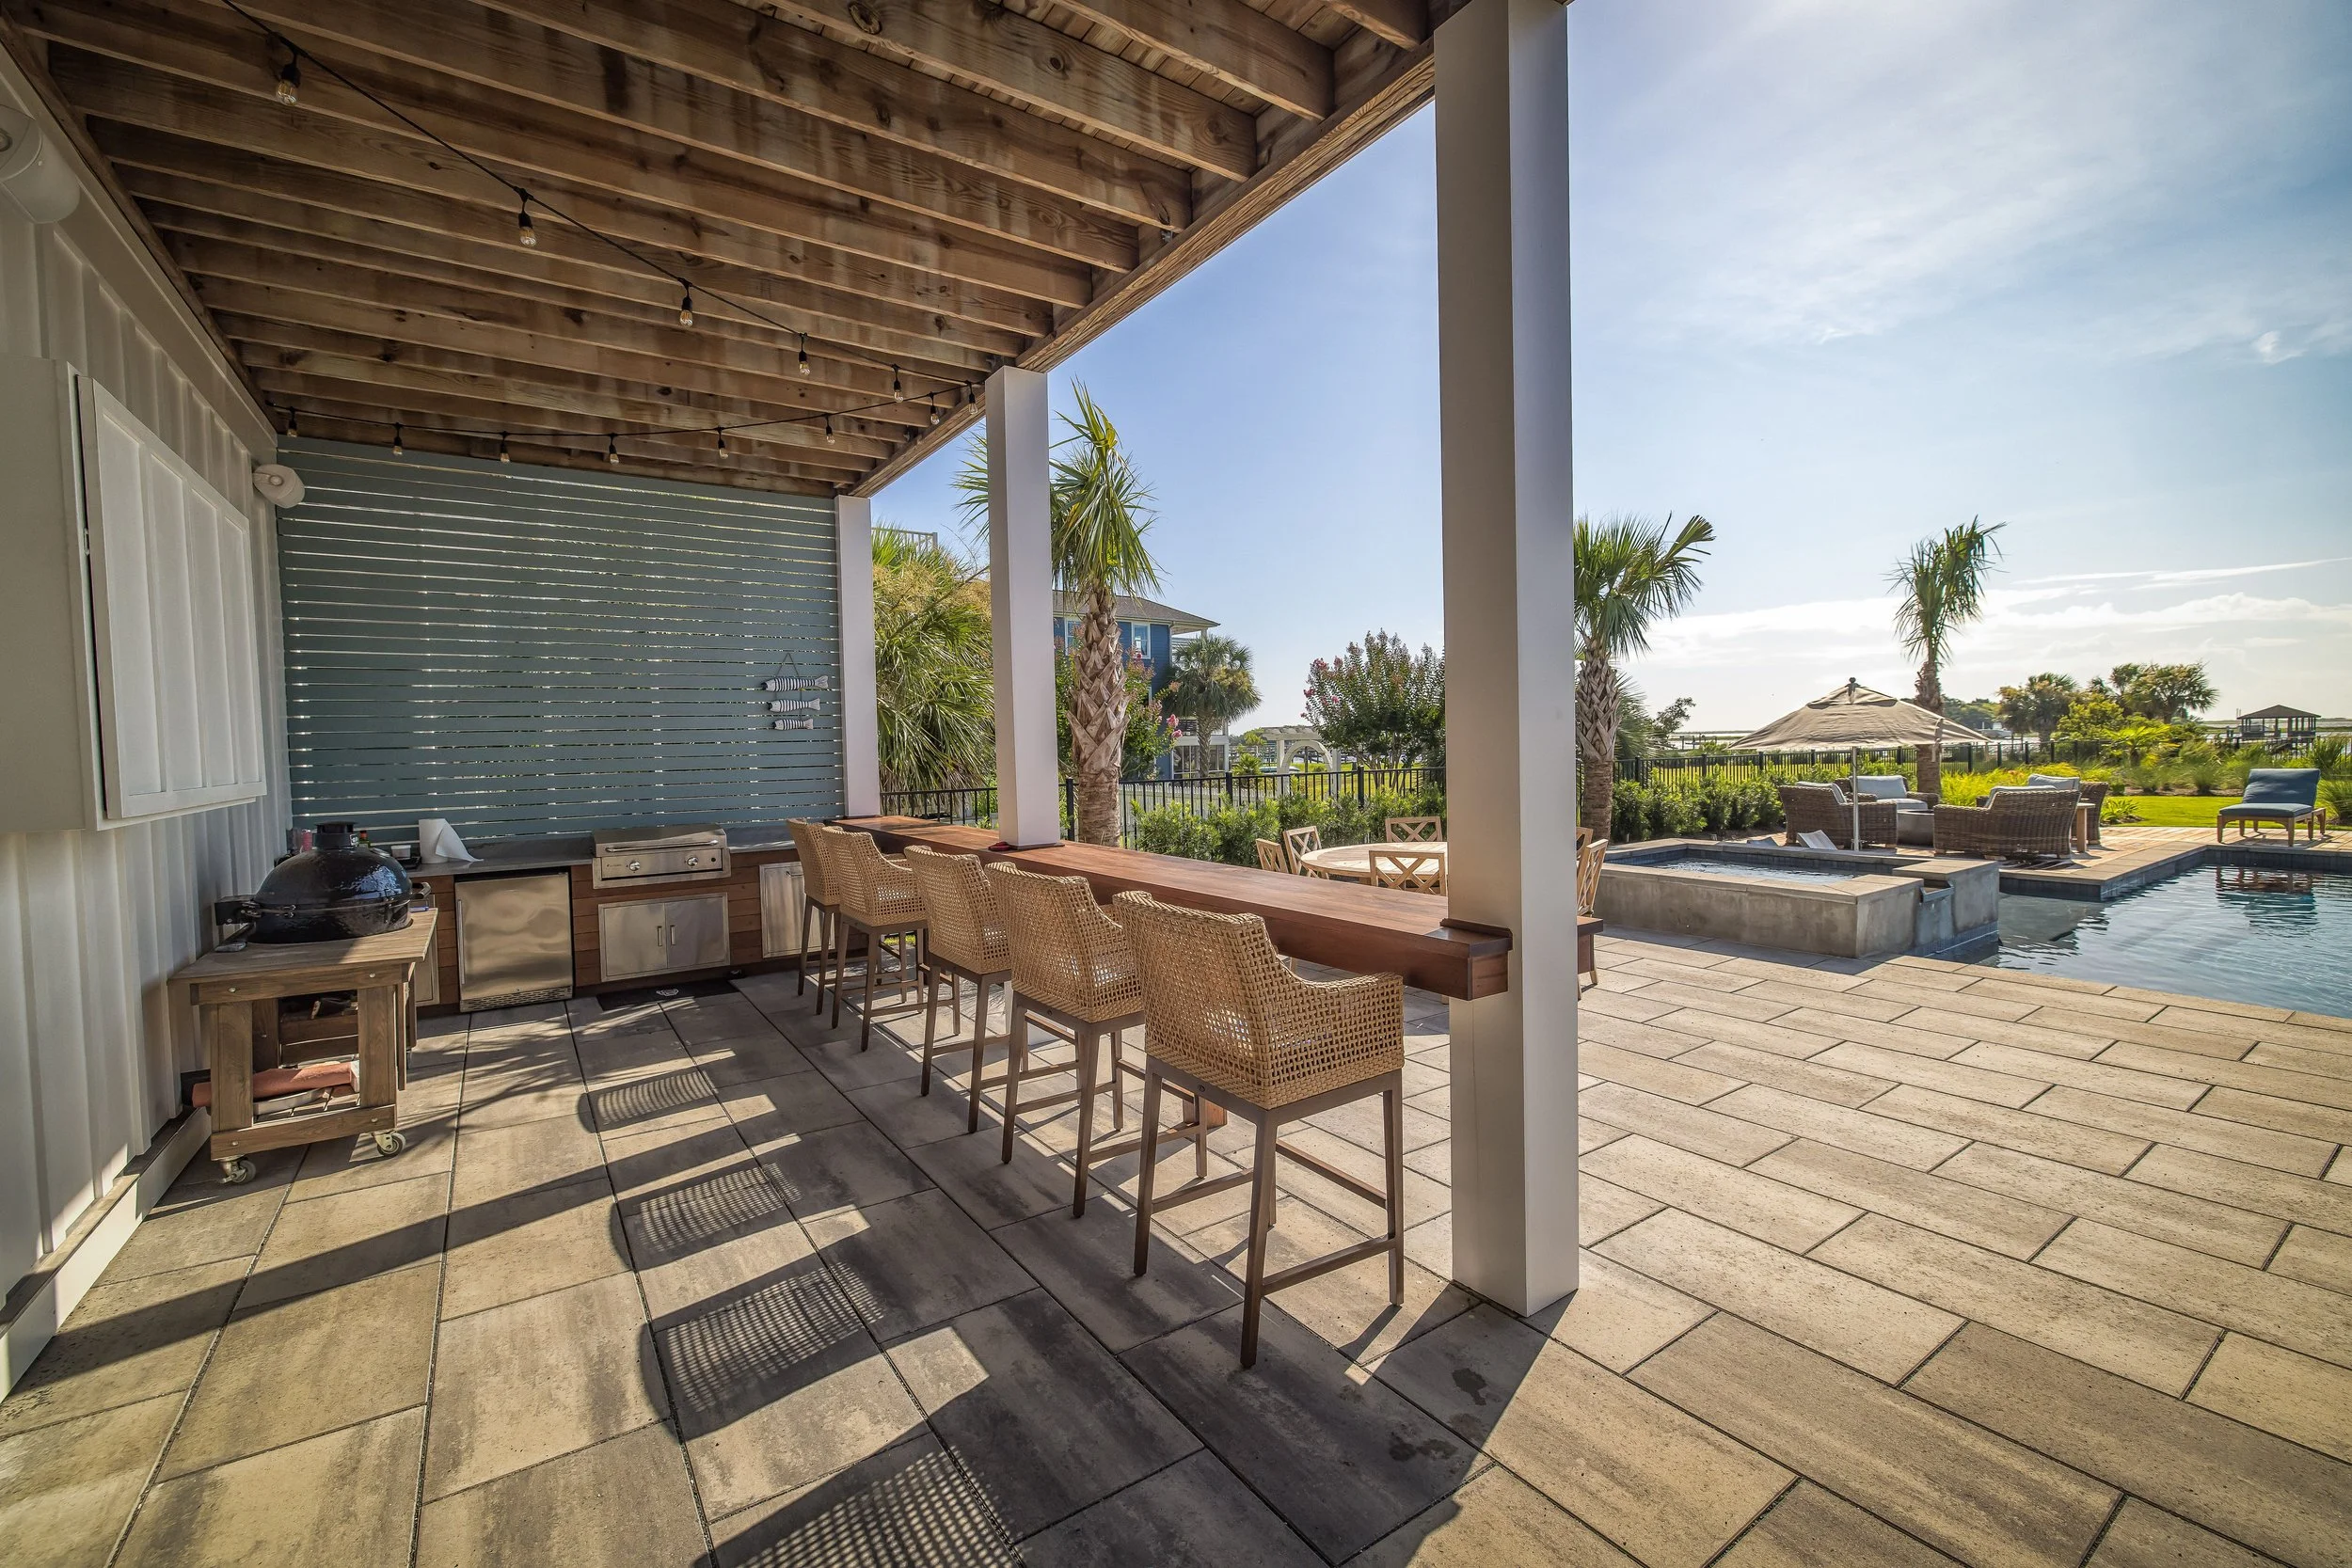
Crafted for the Coast, Built for Years of Use
Coastal North Carolina requires thoughtful construction. Salt air, humidity, and sun exposure can damage outdoor materials that are not engineered for this environment. We design and build outdoor kitchens that hold up to the climate and stay beautiful year after year.
Our approach includes:
Climate-tolerant materials
Proper ventilation for appliances
Waterproof cabinet systems
Coastal-grade finishes
Strategic shading and wind protection
Your outdoor kitchen should feel as good on year ten as it does on the first night you cook outside.
From First Conversation to First Meal Outside
Our Process
01
Understand how you
cook and gather
We begin by learning your routines. How often you entertain, where you spend time outside, and how you move between the kitchen, the pool, and the dining areas all guide the layout and design.
02
Design for flow, comfort,
and performance
Sun patterns, shade, utilities, sightlines, and appliance selections are studied with care. The design becomes a complete plan that feels intuitive from the very first meal.
03
Build with coastal
craftsmanship
Every detail is installed with precision, from countertops and cabinetry to utility placement and lighting. The result is a kitchen built to perform beautifully in the Coastal Carolina climate and last season after season.
“Working with the team at Element was a dream.
They nailed the design of our space, flawlessly moved it through the HPC since we are in the historic district, the team was professional & kind onsite, and the communication on the progress of our job was frequent and helpful. The best decision we made was choosing Element to execute our project for us. So excited to use our new, beautiful courtyard!”
— Emma T. via Google
What to Know Before You Build
-
Salt air and humidity are the two conditions that determine how an outdoor kitchen holds up near the water. Appliance housings, fasteners, and hardware are specified in marine-grade stainless where exposure warrants it, and countertop material is selected for stain and moisture resistance. Routine upkeep stays light, covering appliance cleaning, cover use, and periodic sealing depending on the surface. Homeowners on an estate maintenance program have surrounding plantings, lighting, and hardscape handled by the same team that built the space.
-
We help you select appliances designed specifically for outdoor use, including grills, flat tops, refrigeration, ice makers, and specialty additions like pizza ovens or warming drawers.
-
Absolutely. Most of our kitchens are part of a larger outdoor living plan. We design for smooth movement between cooking, dining, lounging, and the pool.
-
Yes. Gas, electrical, water, and drainage are all planned from the beginning to ensure both safety and long-term performance.
-
A custom outdoor kitchen includes cooking equipment, counter and prep surfaces, storage, utilities, and the structural base that carries all of it. Element builds around how you actually cook and host, so appliance selection follows the layout rather than driving it. Grills, side burners, refrigeration, ice, sinks, and bar seating are specified during design and roughed in during construction. Masonry, countertop material, and finishes are chosen to match the surrounding hardscape so the kitchen reads as part of the space rather than an addition to it.
-
Footprint depends on how many people you host and how much of the meal happens outside. A compact grilling station with counter space on both sides works in a modest area, while a full cooking, prep, and bar layout needs room for guests to move behind the person cooking. Your designer maps the working zone and the guest path during landscape design so the space functions under load rather than only on paper. Sun angle, prevailing wind, and smoke direction also shape where the cooking zone sits.
-
Most outdoor kitchens are low maintenance when built correctly. Our estate management team can help care for surrounding elements like plantings, lighting, and hardscapes if needed.
-
An outdoor kitchen is matched to the house by starting material, color, and detailing selections from the home's architecture rather than a catalog of standard options. Stone, stucco, tile, and countertop choices are pulled to complement existing exterior materials so the kitchen looks original to the property. Scale and roof line matter as much as material, particularly when the kitchen sits under a pergola or pavilion. Renderings show the finished elevation against the house before anything is ordered.
-
Timelines vary based on size and project scope. We provide a clear schedule once the design is finalized so you always know what to expect.
-
Gas, electrical, water, and drainage for an outdoor kitchen are planned at the design stage and installed during construction, before masonry closes in the structure. Retrofitting utilities into a finished kitchen means cutting into stone and countertops, which is why sequence matters. Element holds North Carolina general contractor and irrigation licenses and runs these trades in-house, so permitting and inspections stay on one schedule. Grading under and around the kitchen directs water away from cabinetry and appliance housings.

Start Living Outdoors the Way You’ve Always Wanted
Your outdoor space should invite connection, comfort, and pride. You deserve a partner who understands coastal design, clear communication, and the value of doing things right. Let’s design a landscape that reflects the coastal lifestyle you love.