
Case Study
Creating a Private Resort in Landfall
Project Overview
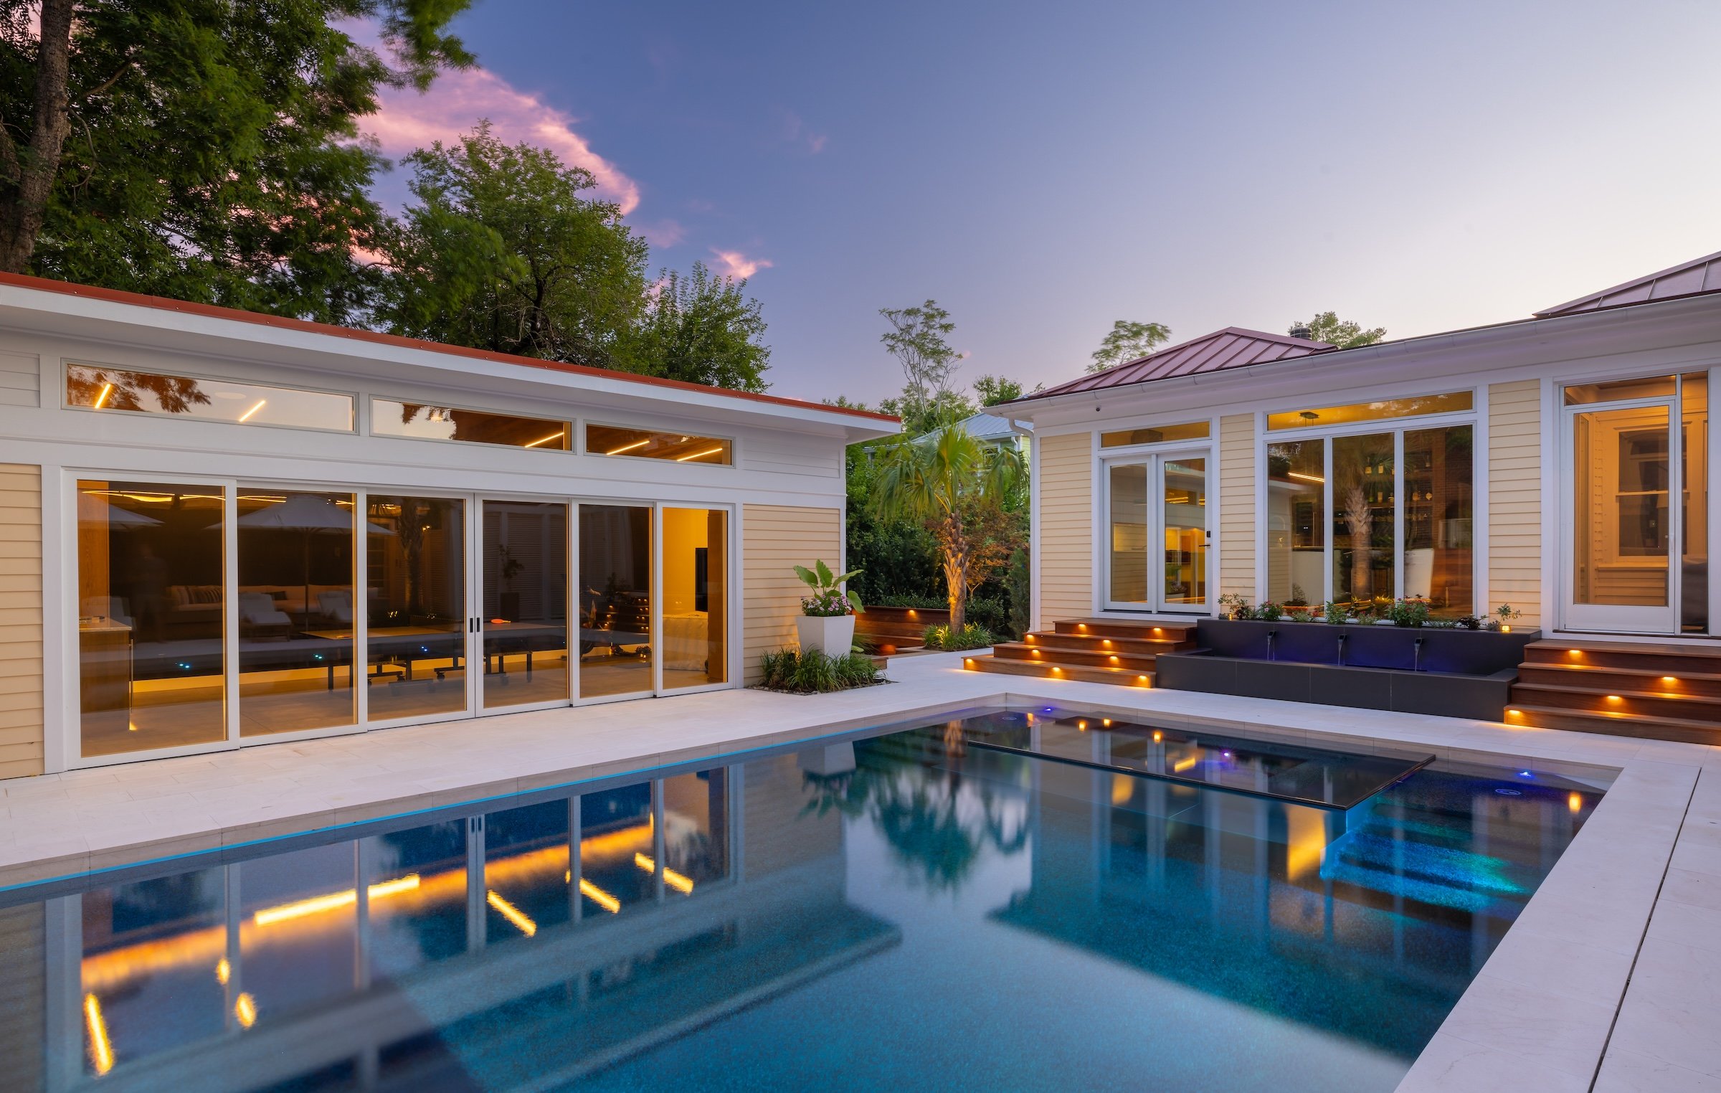
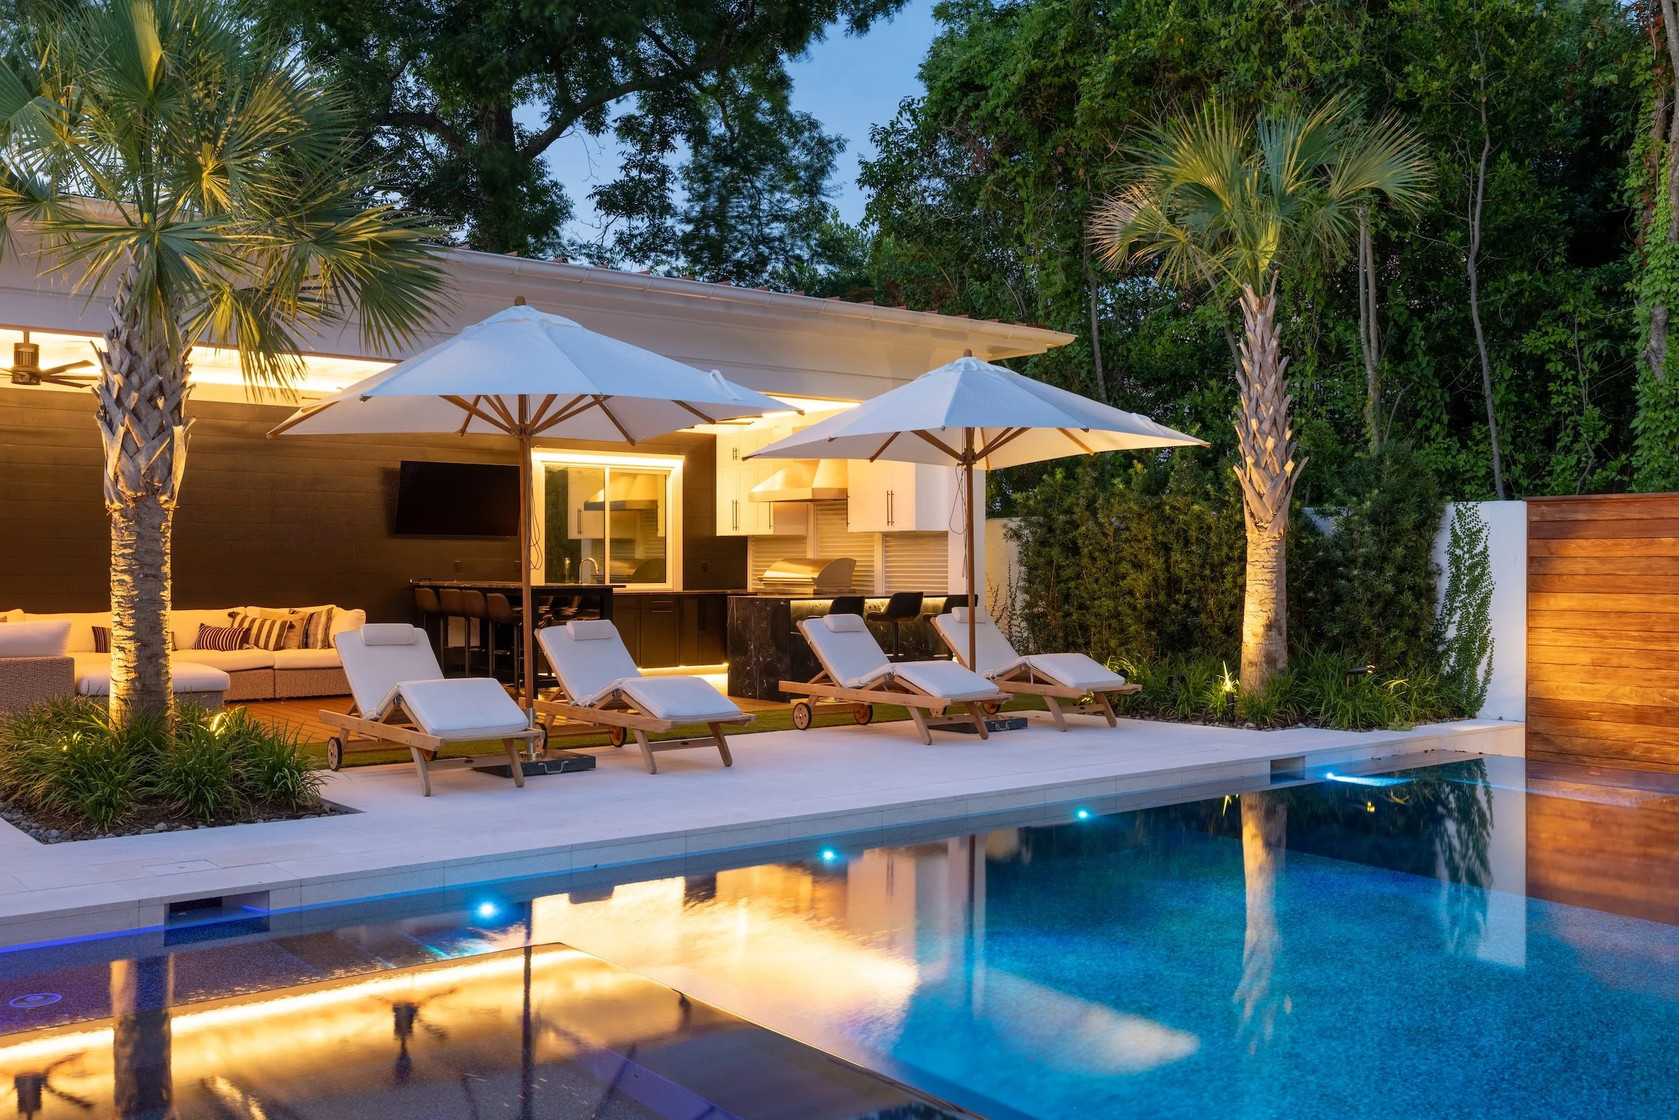
The backyard was fun but not functional, in the homeowners' own words. The property sits in Landfall, one of the most prestigious gated communities in Wilmington, and the rear yard had a pool with a rock waterfall, a patio with little room to gather, and a canopy of mature palms the space had never been designed around.
The family wanted a resort: a place to swim, cook, watch TV, and host large groups without anyone drifting back inside. They wanted one company to design it, build it, and stand behind all of it. Element Outdoor Living carried the project from contract to final walkthrough over 15 months, coordinating more than eight specialty trades on a tight site inside a community with detailed standards for every phase of construction activity.
Project Scope
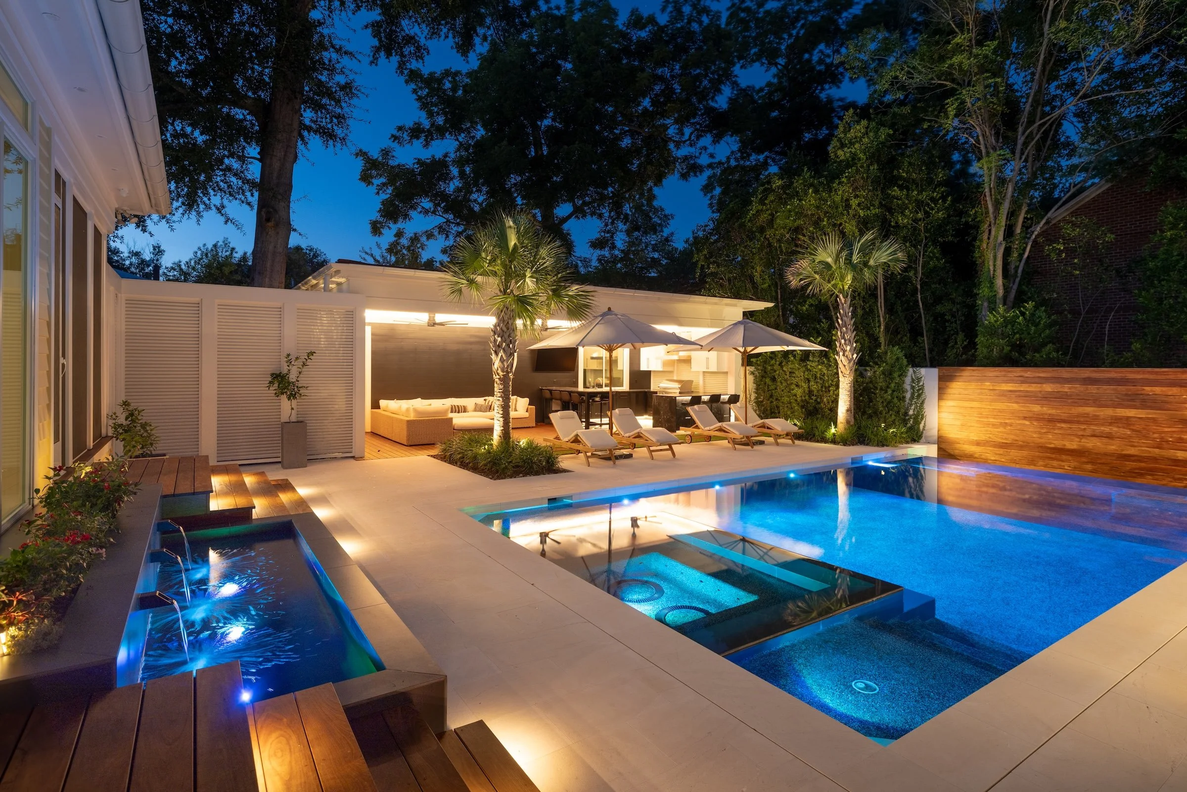
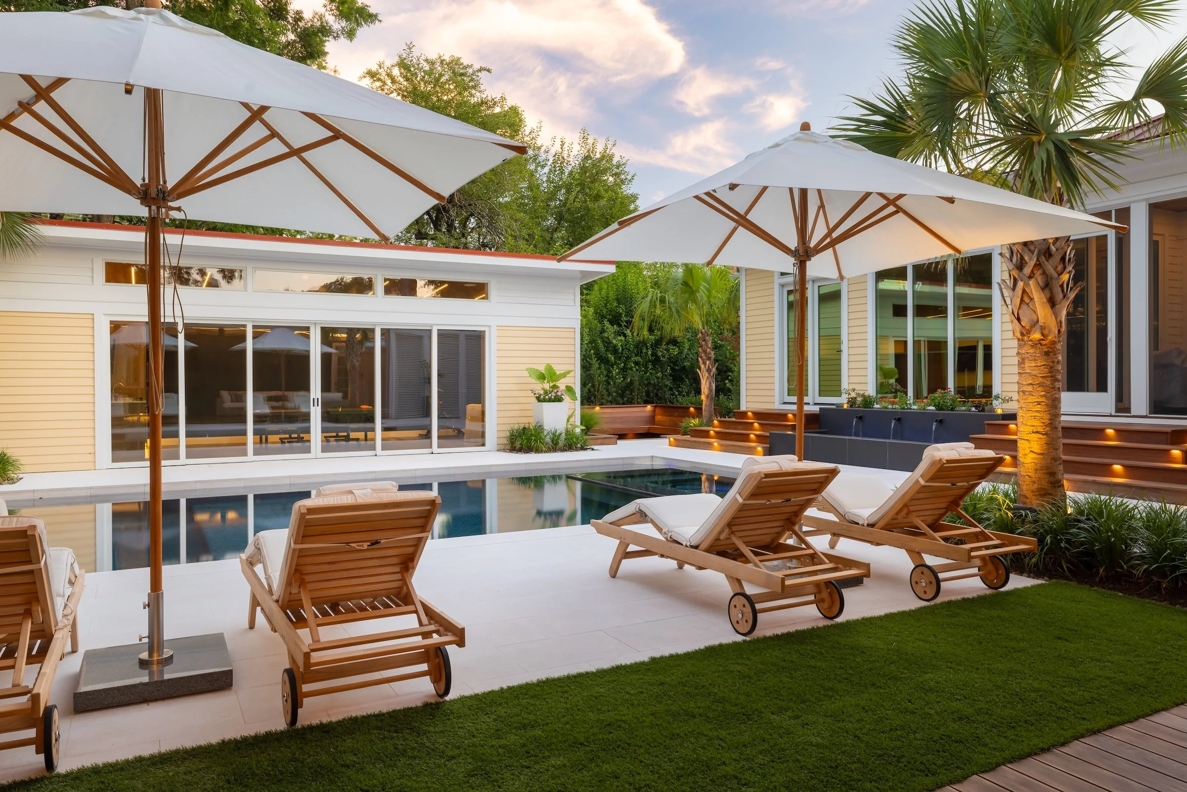
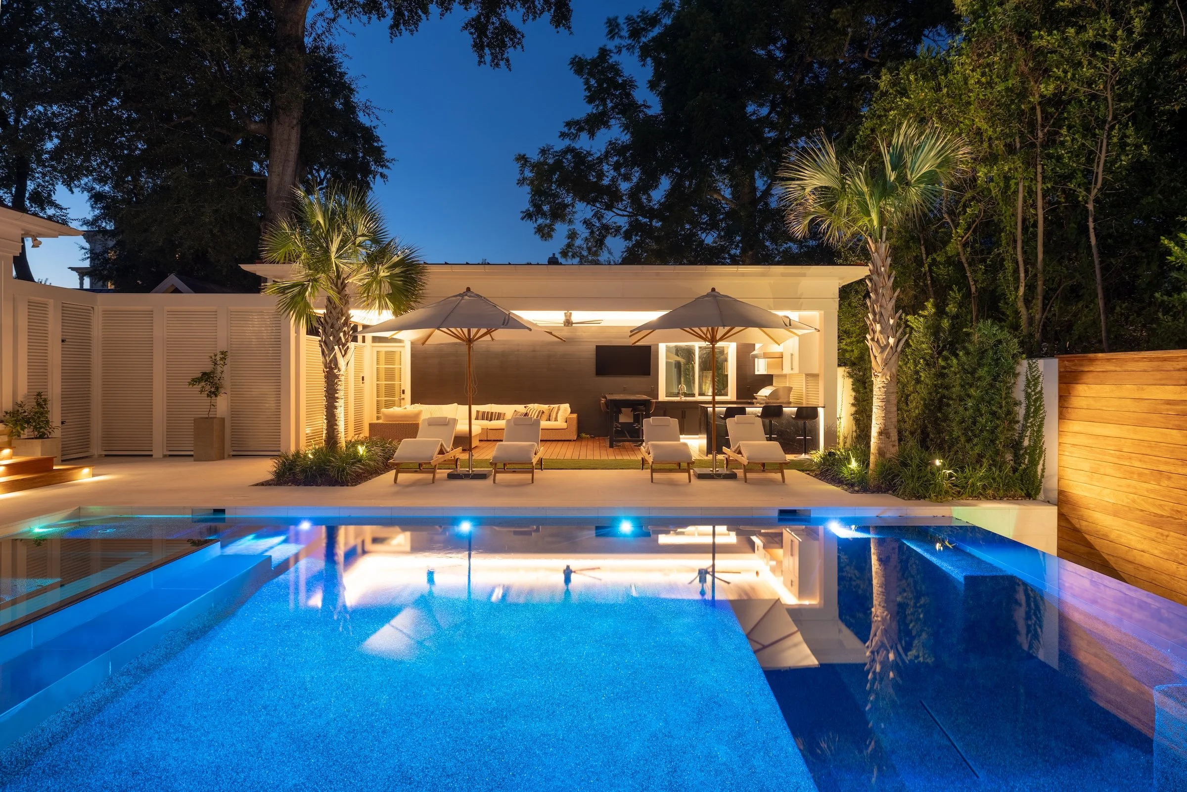
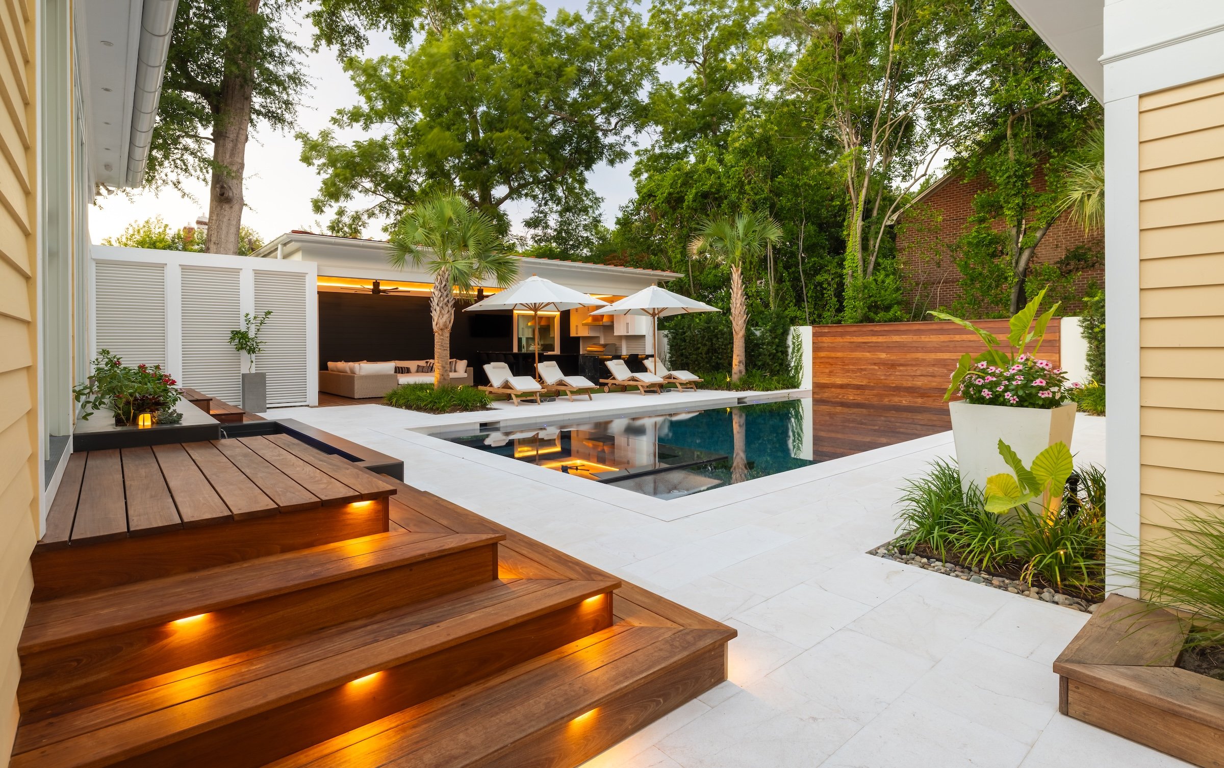
A custom gunite pool and raised spa in Stonescapes Aqua Blue Mini plaster, with travertine coping, a scupper wall feature, and full equipment automation
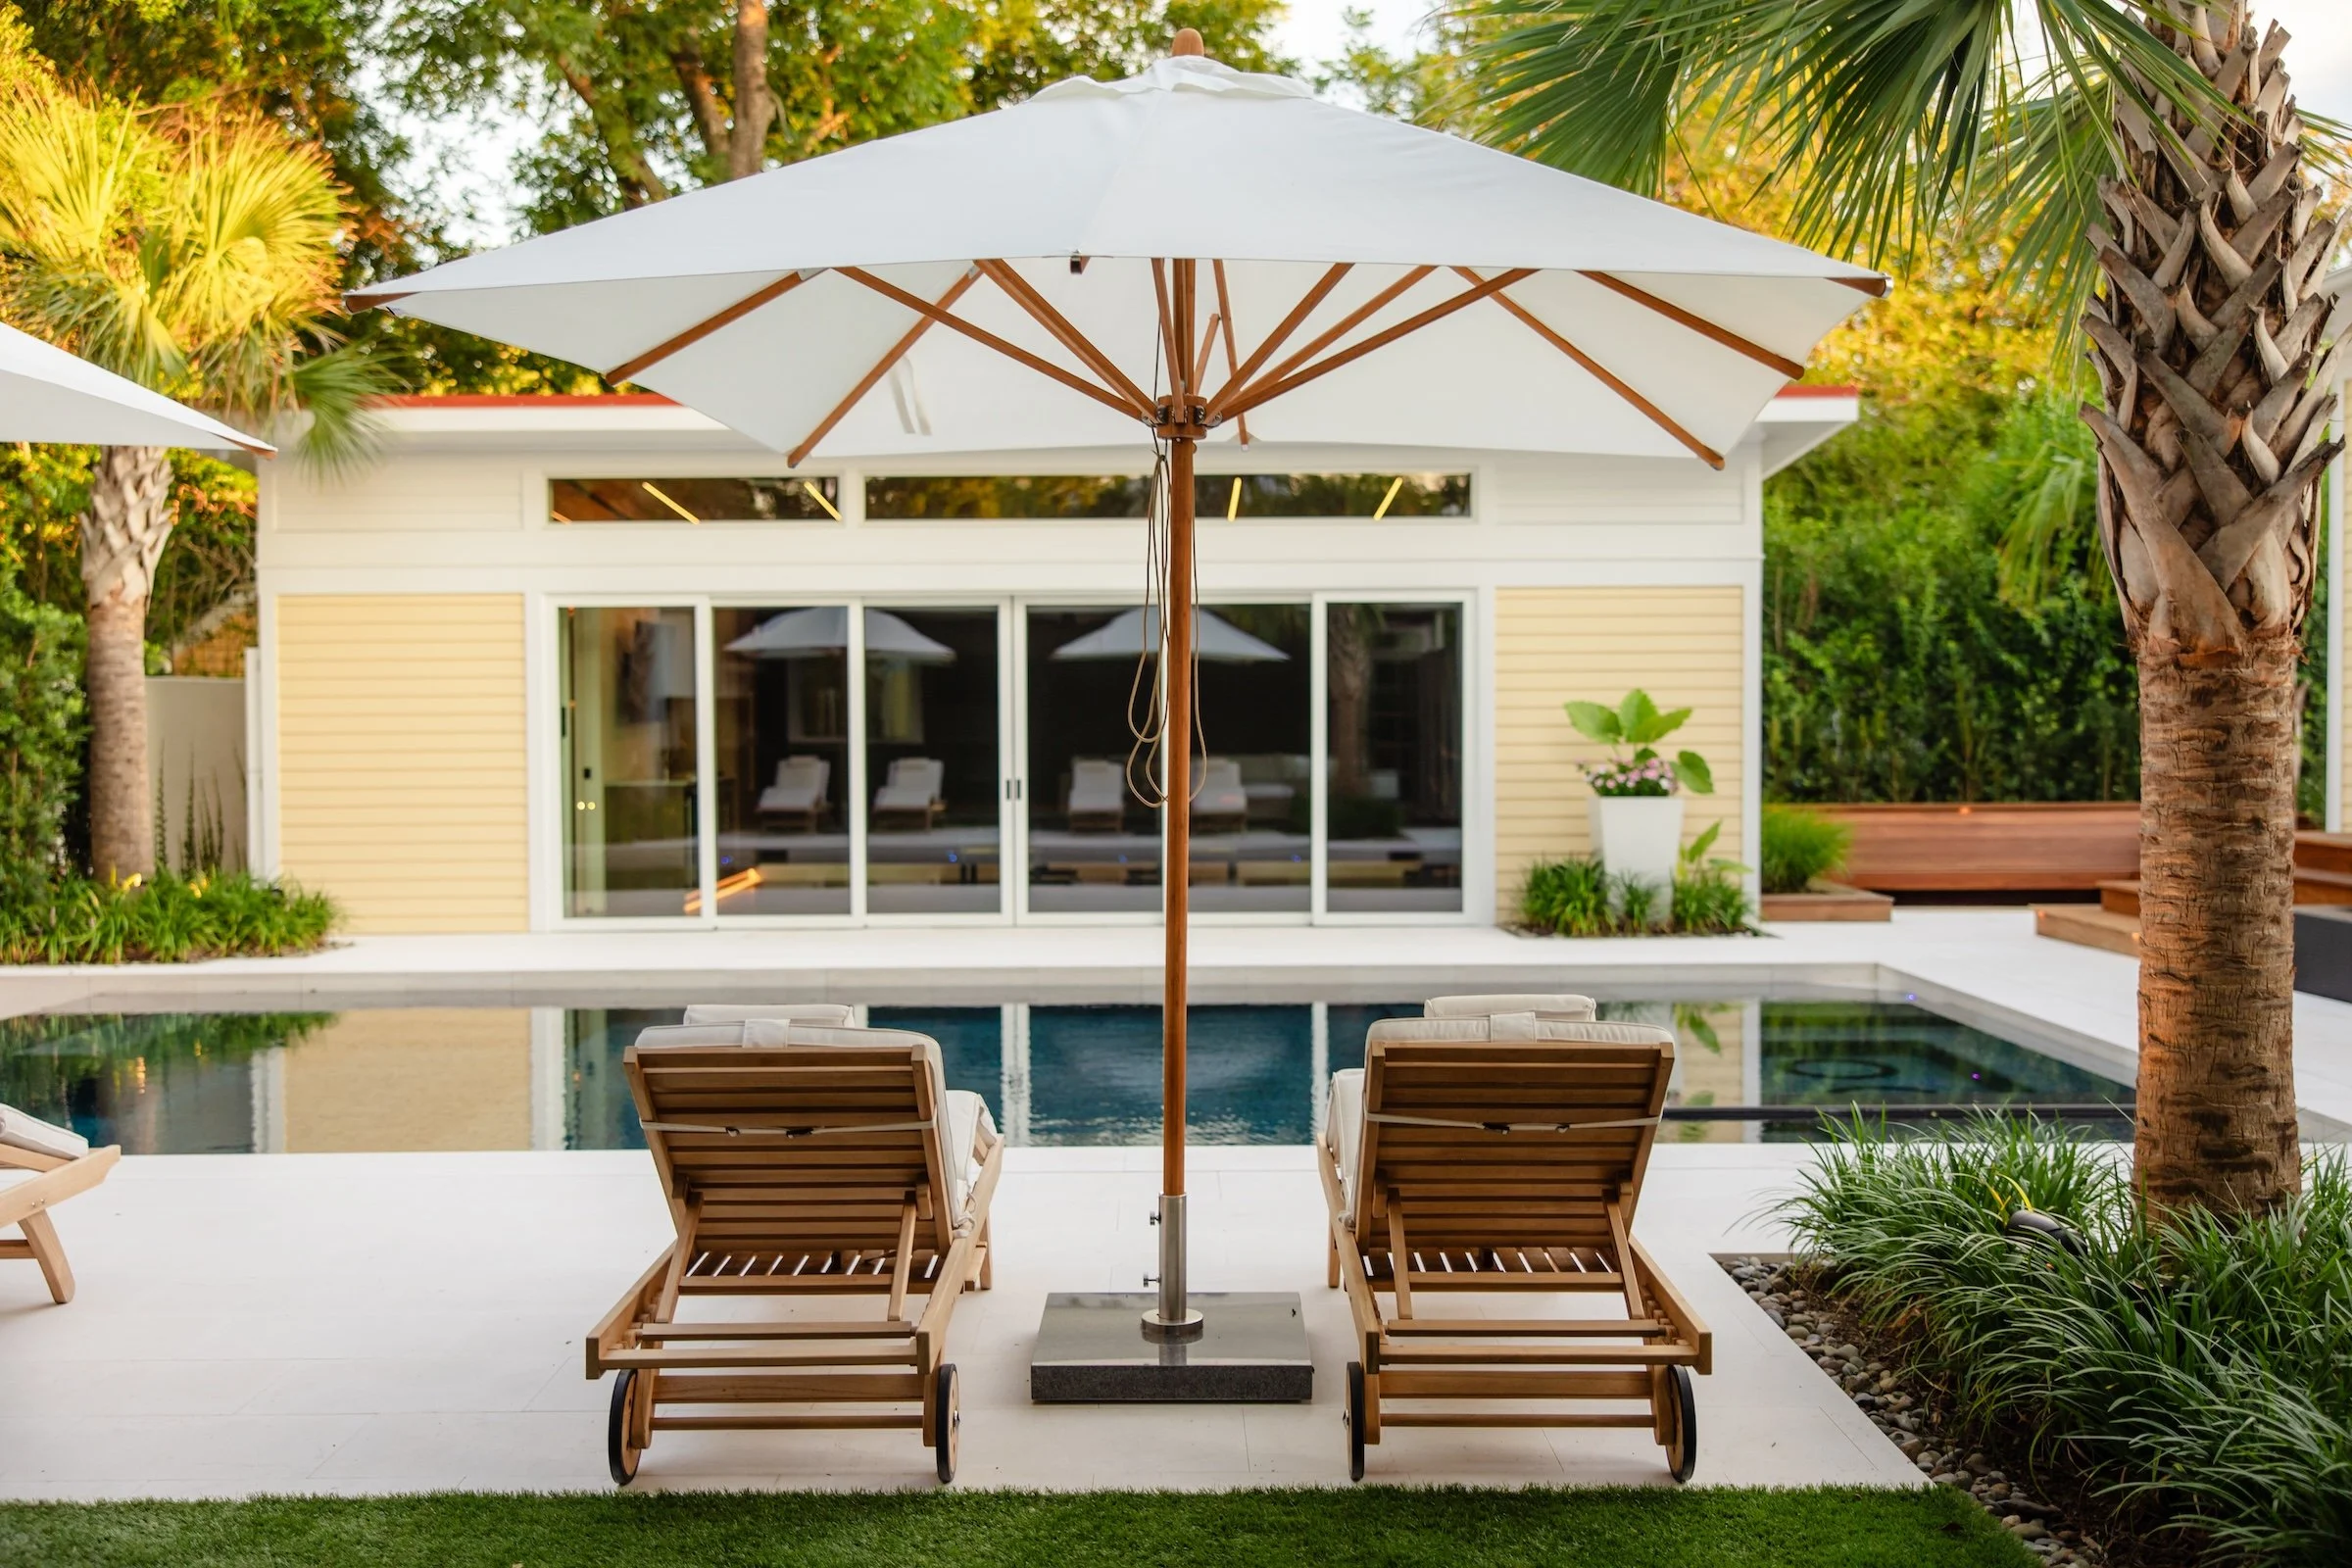
A covered pavilion built around a complete outdoor kitchen: built-in grill, Gozney pizza oven, TradeWind range hood, ice maker, beverage center, quartzite countertops, NatureKast cabinetry, and a television on a motorized lift concealed inside the deck
Roughly 3,500 square feet of travertine terrace and pool deck, a multi-level Balau hardwood deck carrying the transition from the house to the pool and pavilion, and a raised water feature in handcrafted tile with four scuppers
A custom Isokern stone fireplace with a custom chimney cap, plus a freestanding stone veneer island with a quartzite top and a Gozney Dome
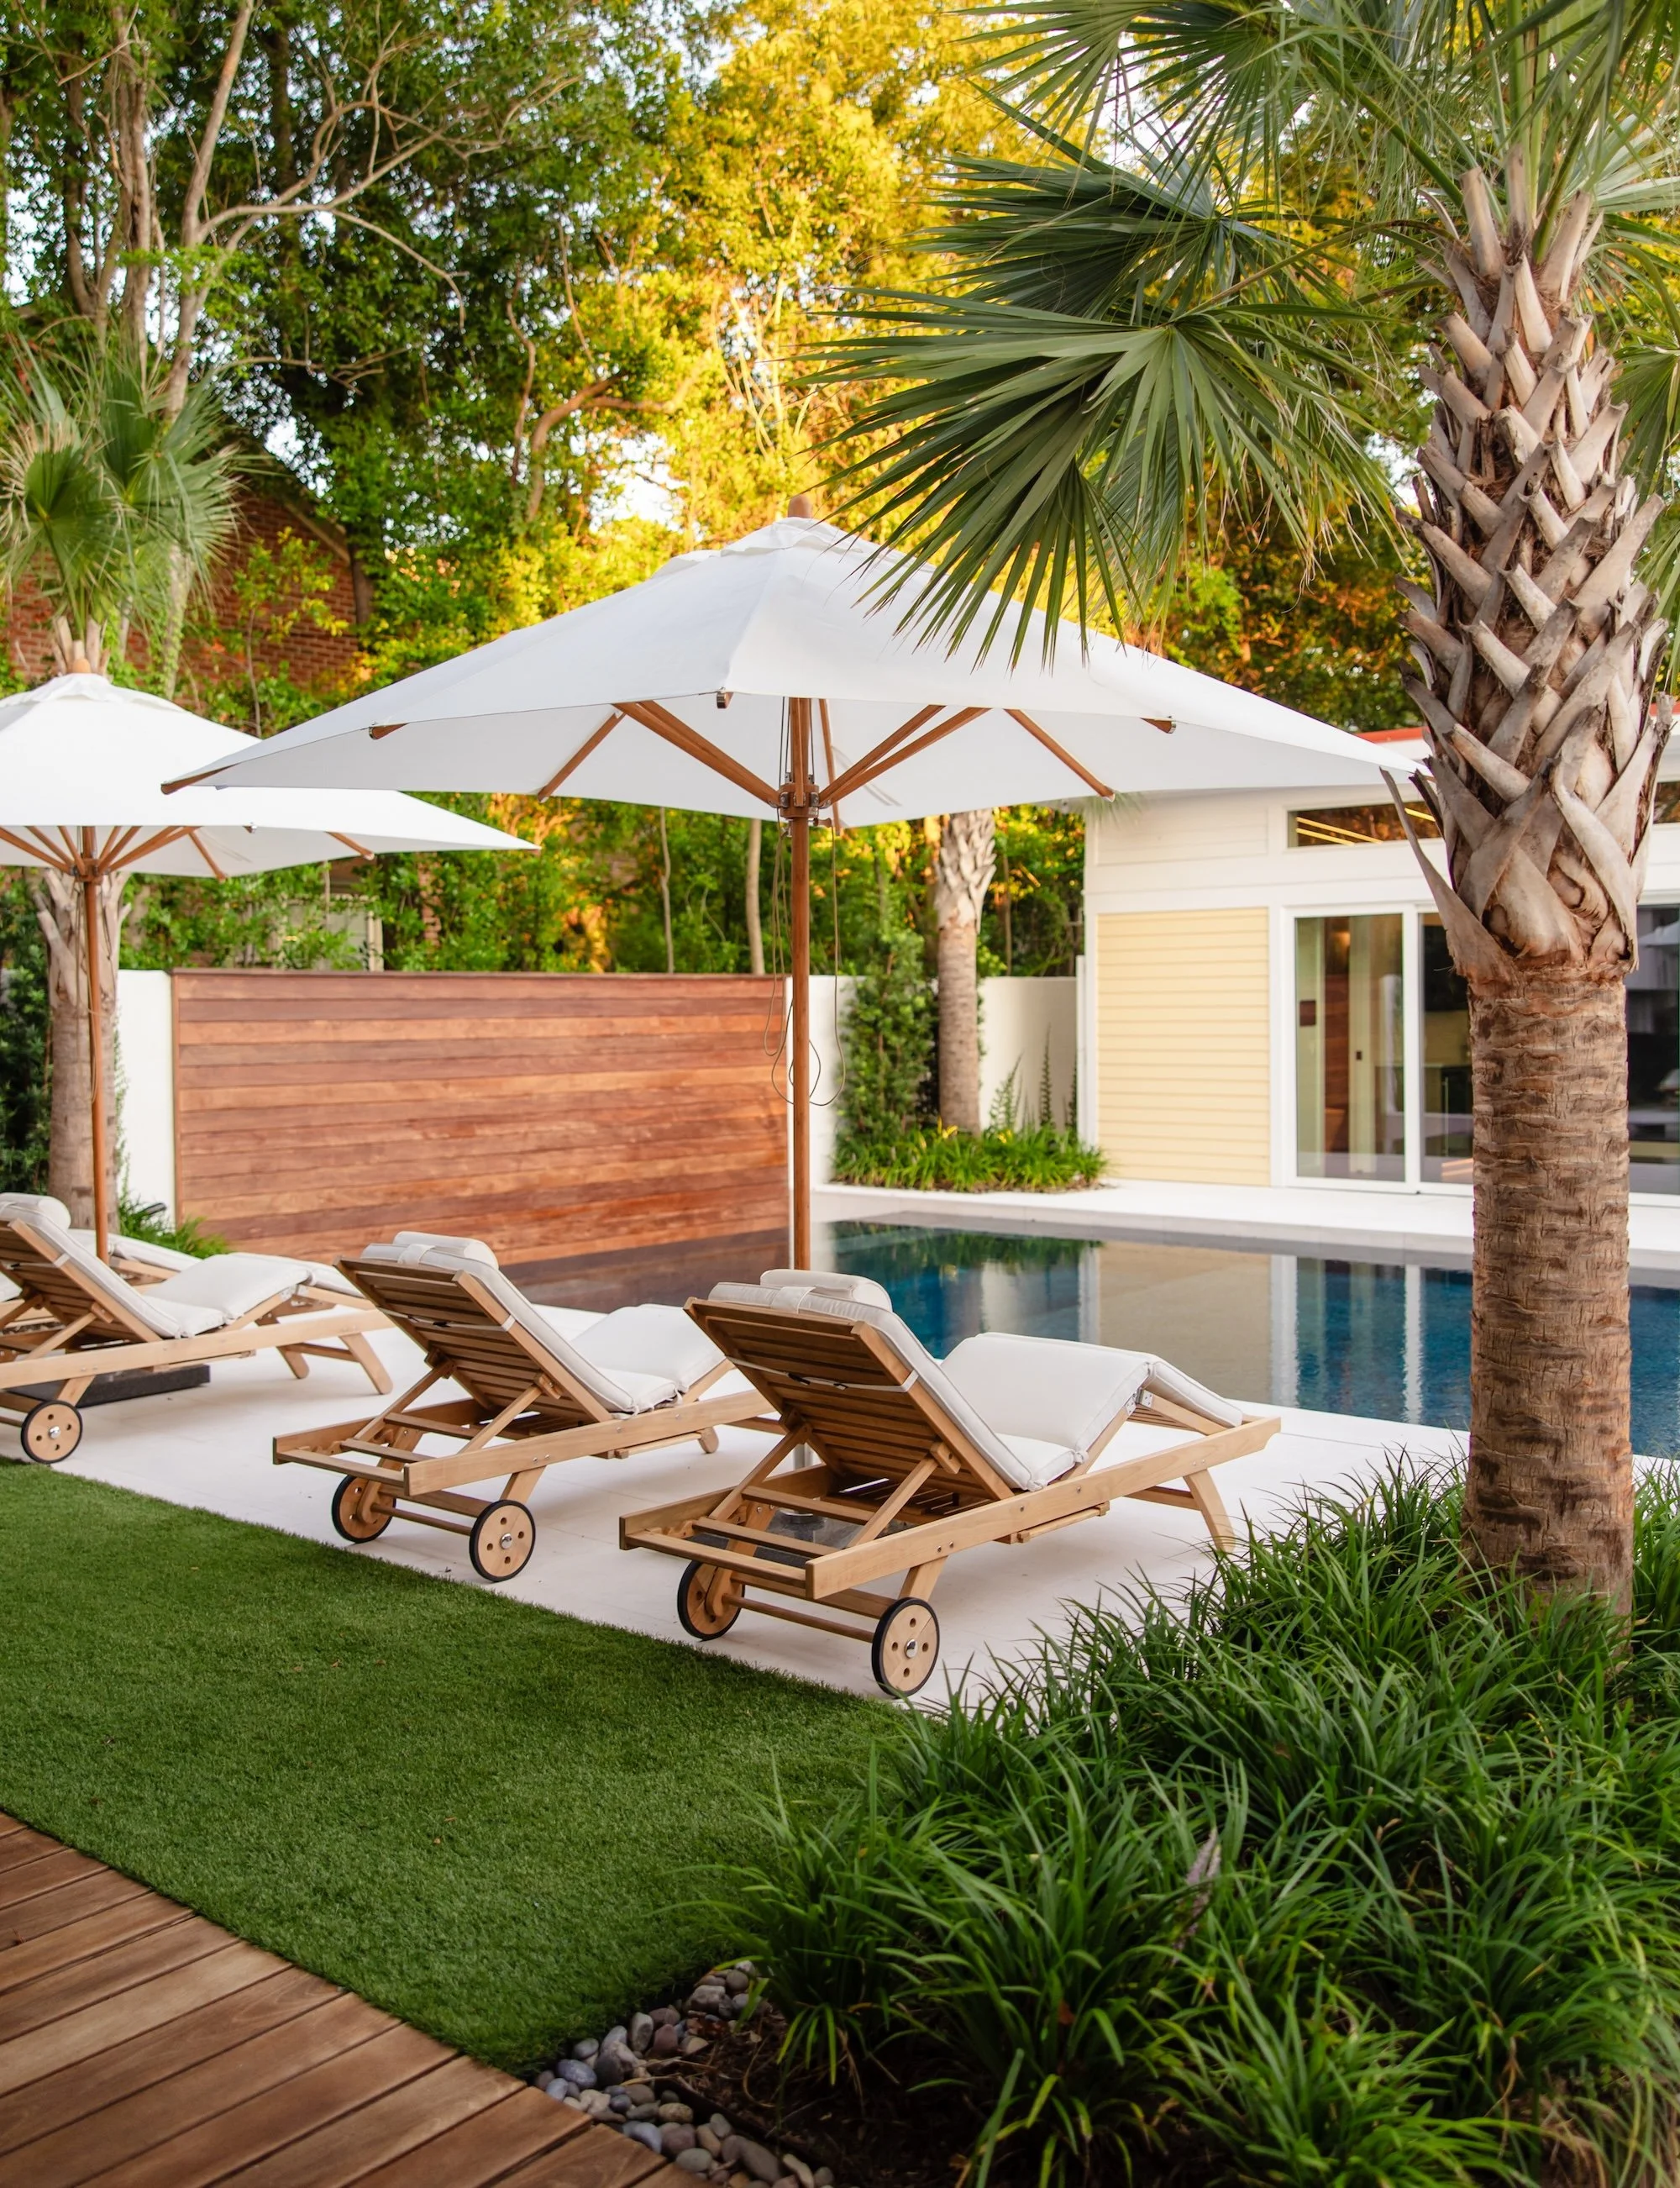
A planting plan of more than 100 specimens, including Pindo and windmill palms, ligustrum screening hedges, crape myrtles, camellias, and hydrangeas, designed around the existing mature palms and holding the views open toward the golf course
About 1,500 square feet of Shaw artificial turf over a compacted base, for a sport court and a low-maintenance play space for the family and their dog
Infrastructure throughout: a 40-plus-fixture FX Luminaire lighting system zoned over WiFi, a 12-zone Hunter Pro-HC irrigation system fed from the existing well, a full stormwater system, and fencing with puppy pickets
Site Challenges & Solutions
A Community With Rules, and Neighbors Watching
Landfall's association requires ARC approval, formal plan submissions, designated parking, noise limits, and ongoing security oversight, and four large projects were running in the same cul-de-sac at once. When additional parking requirements landed mid-construction, Element carpooled crews in, staggered subcontractor arrivals, and set designated staging areas to stay compliant and ease the impact on the neighbors living through it.
A Design That Kept Evolving
The planting plan was revised four times during active construction. Rose selections gave way to camellias, and the Pindo palms were debated at length. Element absorbed every change without losing the schedule and issued plant reconciliation change orders so the budget stayed accurate while the family kept refining.
More Than Eight Trades on One Small Site
Pool construction, shotcrete, concrete and pavilion framing, electrical, plumbing, masonry, screening, and fencing all had to move through the same footprint in the right order. Element ran daily schedules, assigned work zones, and put the Field Manager in charge of sequencing every crew. When the street drainage connection turned out to be six-inch corrugated tubing instead of the eight-inch PVC the design assumed, the team field-engineered an adapter rather than stopping work to redesign.
The Element Outdoor Living Difference
Element spent five months working through design iterations and 3D renderings before a shovel moved, working through iterations and 3D renderings until a restrictive lot and Landfall's covenants could hold everything on the family's list. That front-loaded work is why a project with this many moving parts held its schedule while the plan kept changing.
Most of it was built in house. Element self-performed the design and renderings, the landscape and hardscape installation, the turf, the lighting, the irrigation, the drainage, the deck finishing, and the project management, subcontracting only the specialty trades it then sequenced itself. The homeowners heard from the team every day, through a running group chat and weekly onsite meetings. They kept adding scope as the build went on: the TV cabinet, more lighting, fence upgrades, the porch handrail, additional appliances. Clients do not expand a project they have stopped trusting. At handoff, Element delivered a selections binder in print and digital, documenting every installed product with spec sheets, serial numbers, warranties, and care instructions. This project is where that binder started. It is now the standard on every Element project that follows it.