
Landscaping and Outdoor Living Answers for Wilmington Homeowners
Hiring a contractor for a significant outdoor project means committing money to something that does not exist yet, and most homeowners have questions they would rather resolve before a sales conversation. Element Outdoor Living has designed, built, and maintained coastal properties across the Wilmington area since 2013, with a team of more than 50 and every major trade held in-house.
The answers below cover how projects work, who handles what, how the company approaches pricing, and where Element is the right fit. Anything not addressed here is worth a direct conversation.
Fit and Services
-
Element handles full-scope outdoor work covering design, construction, and long-term care on the same property. Projects range across master planning, hardscape, structures, pools, plantings, irrigation, drainage, and lighting. The company also holds ongoing maintenance agreements for properties it built and properties installed by others. Work is split between residential estates and commercial accounts including HOA communities, resorts, and shopping centers.
-
The service list covers landscape design, pools and poolscapes, pergolas and pavilions, patios, outdoor kitchens, fire features, water features, and outdoor lighting on the design-build side. Ongoing care runs through landscape maintenance, estate maintenance, and commercial contracts. Element holds North Carolina landscape, irrigation, and general contractor licenses along with pesticide applicator and drainage contractor certification. That range means masonry, carpentry, lighting, drainage, irrigation, and pool construction stay with in-house crews.
-
Element works throughout the Greater Wilmington area, including Wrightsville Beach, Figure Eight Island, Landfall, Forest Hills, Carolina Beach, Kure Beach, Hampstead, Myrtle Grove, and Ogden. Most projects sit within New Hanover County and the surrounding coastal communities. Larger design-build projects are considered beyond the standard radius depending on scope. The service areas page covers each community in detail.
-
Element is structured around full-scope design, construction, and ongoing care, so single-item repairs and small standalone fixes are better served by a specialty contractor. Homeowners shopping strictly on lowest bid are also a poor match, since the model prioritizes proper base preparation, drainage, and long-term performance over lowest cost. One-time cleanups fall outside the maintenance programs, which are written as ongoing agreements. A property walkthrough settles fit before any design work starts.
What a Project Actually Involves
-
A full design-build project starts with a master plan and moves through construction to a finished, maintained property under one contract. The design phase produces hardscape layouts, planting design, drainage guidance, material specifications, and 3D renderings. Construction follows the approved plan with a dedicated project manager sequencing every trade. Many properties then move onto an estate maintenance program so the investment is protected by the team that built it.
-
A landscape design package includes a full master plan documenting placement for patios, walkways, steps, fire elements, outdoor kitchens, and gathering areas. Planting design, drainage guidance, and material recommendations are specified alongside the layout. Photorealistic 3D renderings show scale and structure before construction money is committed. The finished plan supports building everything at once or phasing the work across several seasons.
-
A pergola has an open slatted roof that filters sunlight, while a pavilion has a solid roof providing full cover from sun and rain. Pergolas suit areas where dappled light and airflow matter, such as a lounge beside a pool. Pavilions suit spaces meant to stay usable through rain, including covered dining areas and outdoor kitchens. Your designer recommends one based on sun patterns across the property and how the space gets used.
Process
-
Element designs, builds, and maintains the same properties rather than handing off a plan to another contractor. Designs are drawn with in-house construction capability in mind, which prevents the common outcome of a plan that exceeds budget once builders price it. Homeowners who already have a design from an outside architect or designer are welcome to bring it for installation. The full sequence is documented on the process page.
-
The first step is a conversation about your property, goals, and timeline, followed by a scheduled consultation on site. Your designer walks the property, learns how you use the space, conducts a site analysis, and outlines what fits your goals and investment level. A proposal follows, and once approved the project moves to design or directly to the build schedule depending on scope. Nothing is ordered or scheduled until the plan is settled.
-
Element runs in-house crews for masonry, carpentry, lighting, drainage, irrigation, and pool construction. Holding a North Carolina general contractor license means these trades are managed under one company rather than coordinated across separate vendors. This keeps sequencing under one schedule and closes the gaps in responsibility that appear when each contractor finishes a scope and leaves. A dedicated project manager oversees the full sequence.
-
Element prepares and manages required HOA submissions and handles permitting before construction begins. Communities with architectural review standards, including Landfall, carry specific documentation requirements that design packages are built to satisfy. Handling submissions in-house keeps approval timelines aligned with the build schedule. Your designer stays involved through the approval process so revisions are made against the original plan.
Communication and Accountability
-
Every client has a dedicated project manager or client care lead who knows the property and handles requests directly. That person coordinates crews, manages the schedule, and answers questions rather than routing you to whoever is on site. Commercial and HOA accounts carry a dedicated account manager filling the same role for boards and property managers. Continuity matters most on properties where the client contact changes over time.
-
Clients receive regular photo updates and progress reports through a client portal during the build. Communication is proactive, meaning updates arrive on a rhythm rather than only when something goes wrong. Crews maintain a clean, safe job site through the duration of the work. Questions raised mid-project route through your project manager rather than to individual crew leads.
-
Changes are documented and priced before work proceeds, so scope and cost stay aligned with what was approved. Site conditions occasionally reveal drainage or grade issues that were not visible during assessment, and those are presented with options rather than absorbed silently into the schedule. Client-requested additions are quoted the same way. The goal is no surprises during the project and none on the final invoice.
-
Element warranties its installation work and corrects problems that trace back to it. Warranty coverage and system operation are reviewed during the final walkthrough alongside the project manager, designer, and crew leads. Issues raised after completion route through the same point of contact rather than a general service line. Correcting a defect is treated as the company's obligation rather than a negotiation.
Construction and Coastal Performance
-
Salt air, humidity, sandy soil, high water tables, and storm-driven rainfall all shorten the life of materials that were not selected for them. Element specifies coastal-grade fasteners, finishes, and surfaces, and every layout accounts for grading and stormwater movement before materials are ordered. Plant selections are made for salt tolerance and wind exposure rather than appearance alone. Exposure levels differ significantly between an oceanfront property and an inland Wilmington lot, so specifications follow the specific site.
-
Grading and drainage determine where water goes, and water movement is what undermines hardscape and kills plantings on coastal properties. Sandy soil and high water tables mean a patio or landscape installed without correcting grade will settle, pool, or erode within a few seasons. Element evaluates how water crosses the property and corrects it before any finish work begins. Fixing drainage afterward requires tearing out completed work, which is why the invisible portion of a project carries much of the cost.
-
Extending an outdoor space across the full year comes down to three things: cover overhead, a heat source, and lighting for early sunsets. Pavilions with heaters and fans handle both summer humidity and cooler months. Fire features anchor gathering areas through fall and winter. Integrated outdoor lighting matters year-round on the coast, where evenings outside are a significant part of the appeal.
-
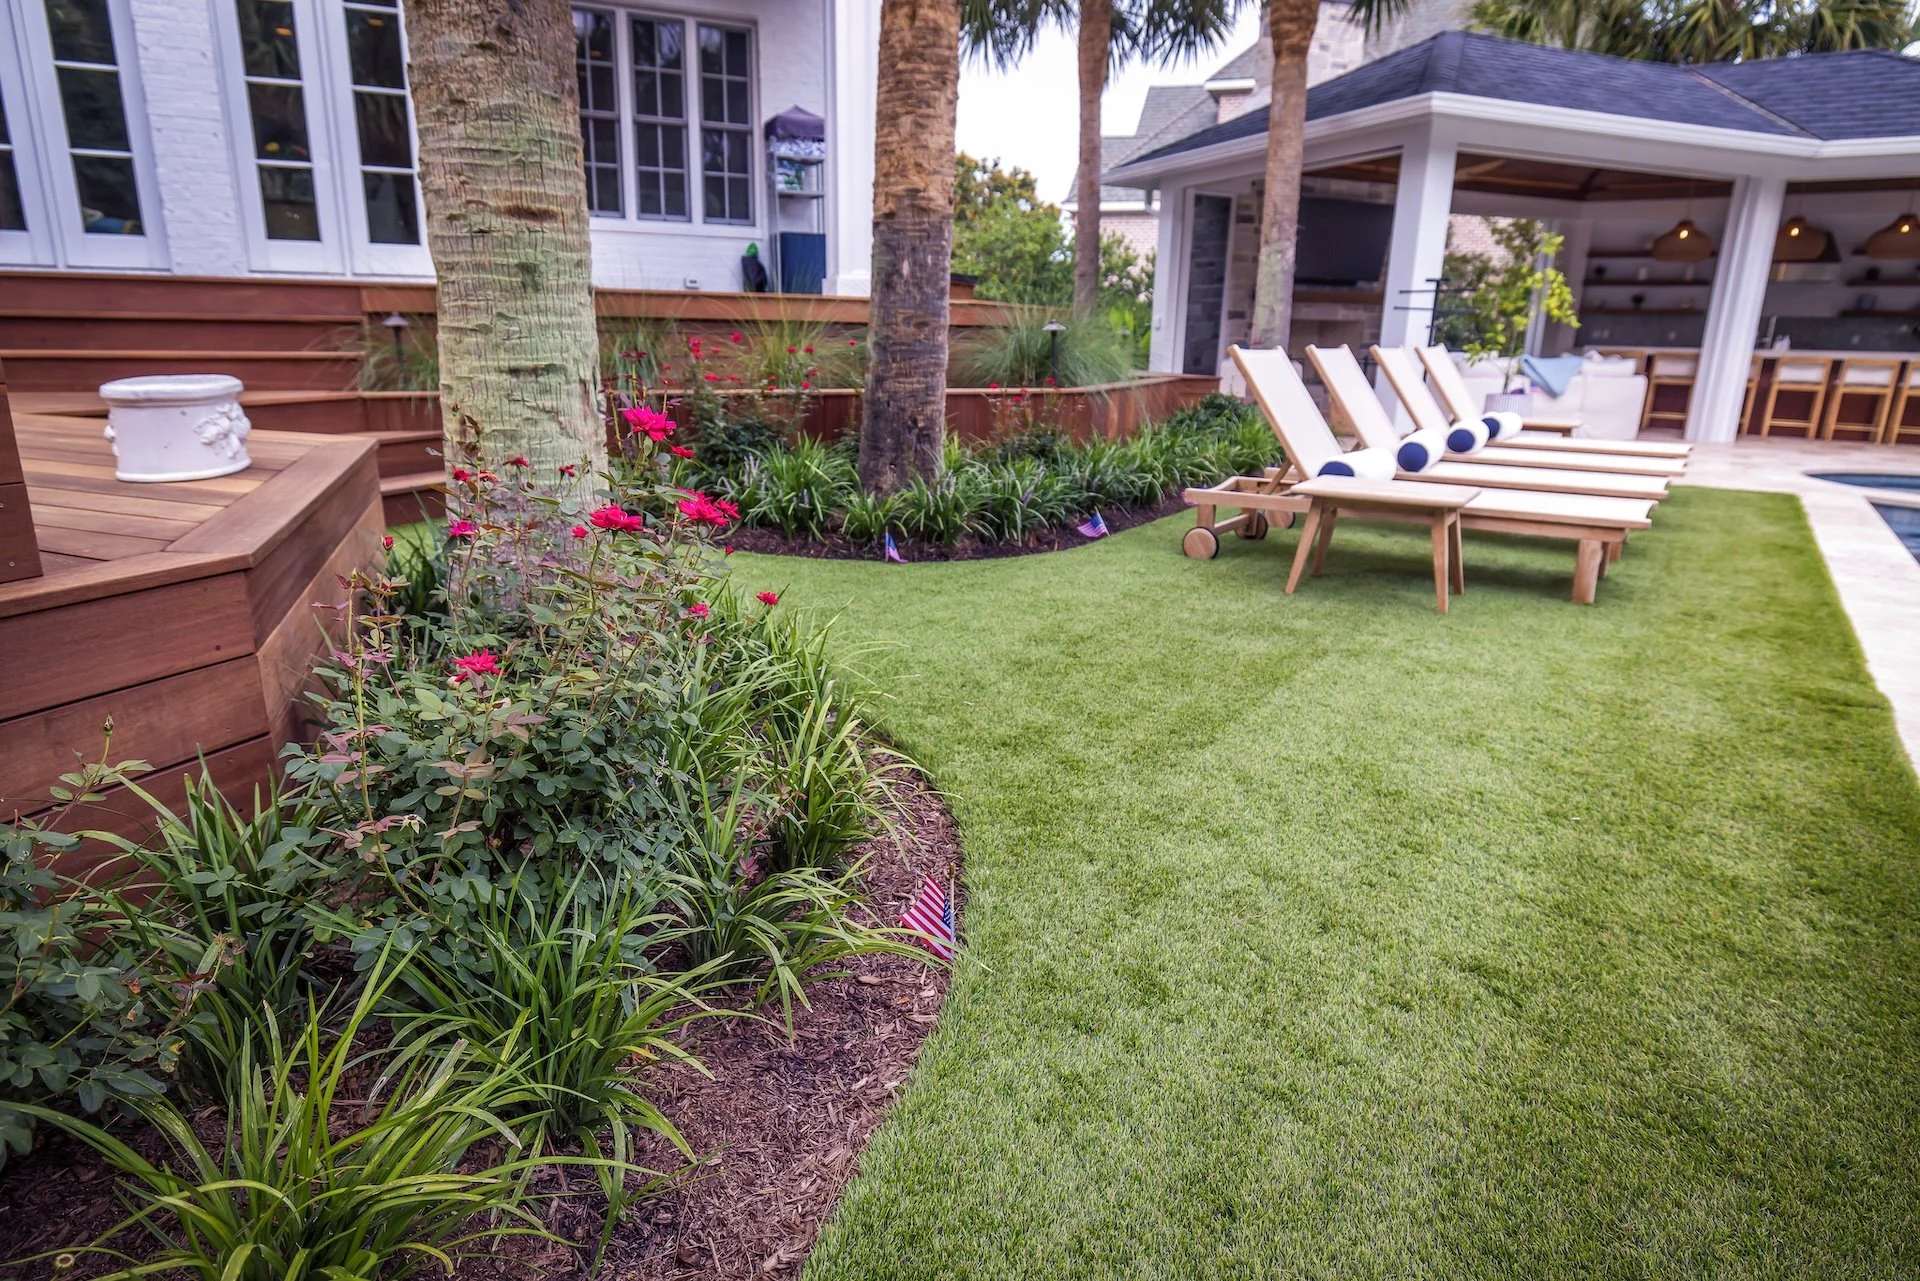
Low-maintenance coastal landscapes come from material selection, plant choice, and irrigation design rather than from reducing the scope of a project. Artificial turf, native and salt-tolerant plantings, and hardscape surfaces that need only periodic cleaning all reduce ongoing demand. Drainage and grading done correctly eliminate the recurring problems that generate the most maintenance work. Homeowners who want minimal involvement typically pair a low-maintenance design with an ongoing service agreement.
Pricing and Getting Started
-
Project pricing is built from scope, site conditions, materials, and the amount of grading, drainage, and access work a property requires. Two projects of similar size price differently when one needs significant grade correction or has limited equipment access. Proposals break out costs by scope so you see what each portion of the work represents. Element prices from a completed design rather than estimating against an undefined scope.
-
Bring a sense of how you want to use the space, any images or references that reflect the direction you like, and a realistic investment range. Existing surveys, plot plans, or HOA architectural guidelines are useful if you have them. Knowing whether you want to build all at once or phase the work also shapes the conversation early. Nothing formal is required, and your designer will fill gaps during the site walkthrough.
-
Master plans are built to support phased construction, so the full vision gets documented while work proceeds on your timeline and budget. Each phase is planned against the master plan, which prevents the rework that happens when projects are designed one piece at a time. Utilities, drainage, and grading get accounted for up front so later phases connect cleanly to earlier ones. Many estate properties are built this way across several seasons.
-
Share details about your property, goals, and timeline, and the team will schedule a consultation. Your designer walks the property, discusses how you want to use the space, and outlines the possibilities that fit your goals. From there you receive a proposal covering recommended scope and pricing. Looking through recent projects is a useful starting point if you are still shaping the direction.
“Great design, professional installation with great attention to detail.
Would without question recommend Element Outdoor Living.
— Jim H. via Google

Work With Element Outdoor Living
Element Outdoor Living designs, builds, and maintains outdoor spaces for homeowners and commercial properties across Wilmington and the surrounding coastal communities. Licensed as a North Carolina landscape contractor, irrigation contractor, and general contractor, the company keeps design, construction, and ongoing care under one roof so clients work with a single partner rather than coordinating separate vendors. Every project runs through a dedicated point of contact from first consultation through final walkthrough and into long-term maintenance.