
Case Study
The Heide-Futch House: A Private World Beyond the Gate
Project Overview
The Heide-Futch House was built around 1870 and stands among downtown Wilmington's historic residences, distinguished by Neoclassical Revival architecture and a prominent Tuscan-columned porch. Renovating it meant the grounds had to do two contradictory things at once: hold the formal presence the street expects, and deliver something entirely different once you pass the gate.
The lot is unusually large for downtown, and the clients wanted every square foot of it working. Element Outdoor Living delivered the landscape as a phased design-build over roughly two years, progressing alongside the home's own renovation, and turned a set of disconnected exterior spaces into a sequence of outdoor rooms for entertaining, dining, fitness, and everyday use.
Project Scope
A landscape master plan and 3D visualization package establishing the framework for every outdoor space before construction began
Extensive grading, soil improvements, and a drainage system engineered to retain all stormwater on site, protecting the neighboring properties on every side
Custom brick and Kasha Stone masonry throughout: retaining walls, planters, and steps
A permeable Techo-Bloc paver driveway and formal front arrival
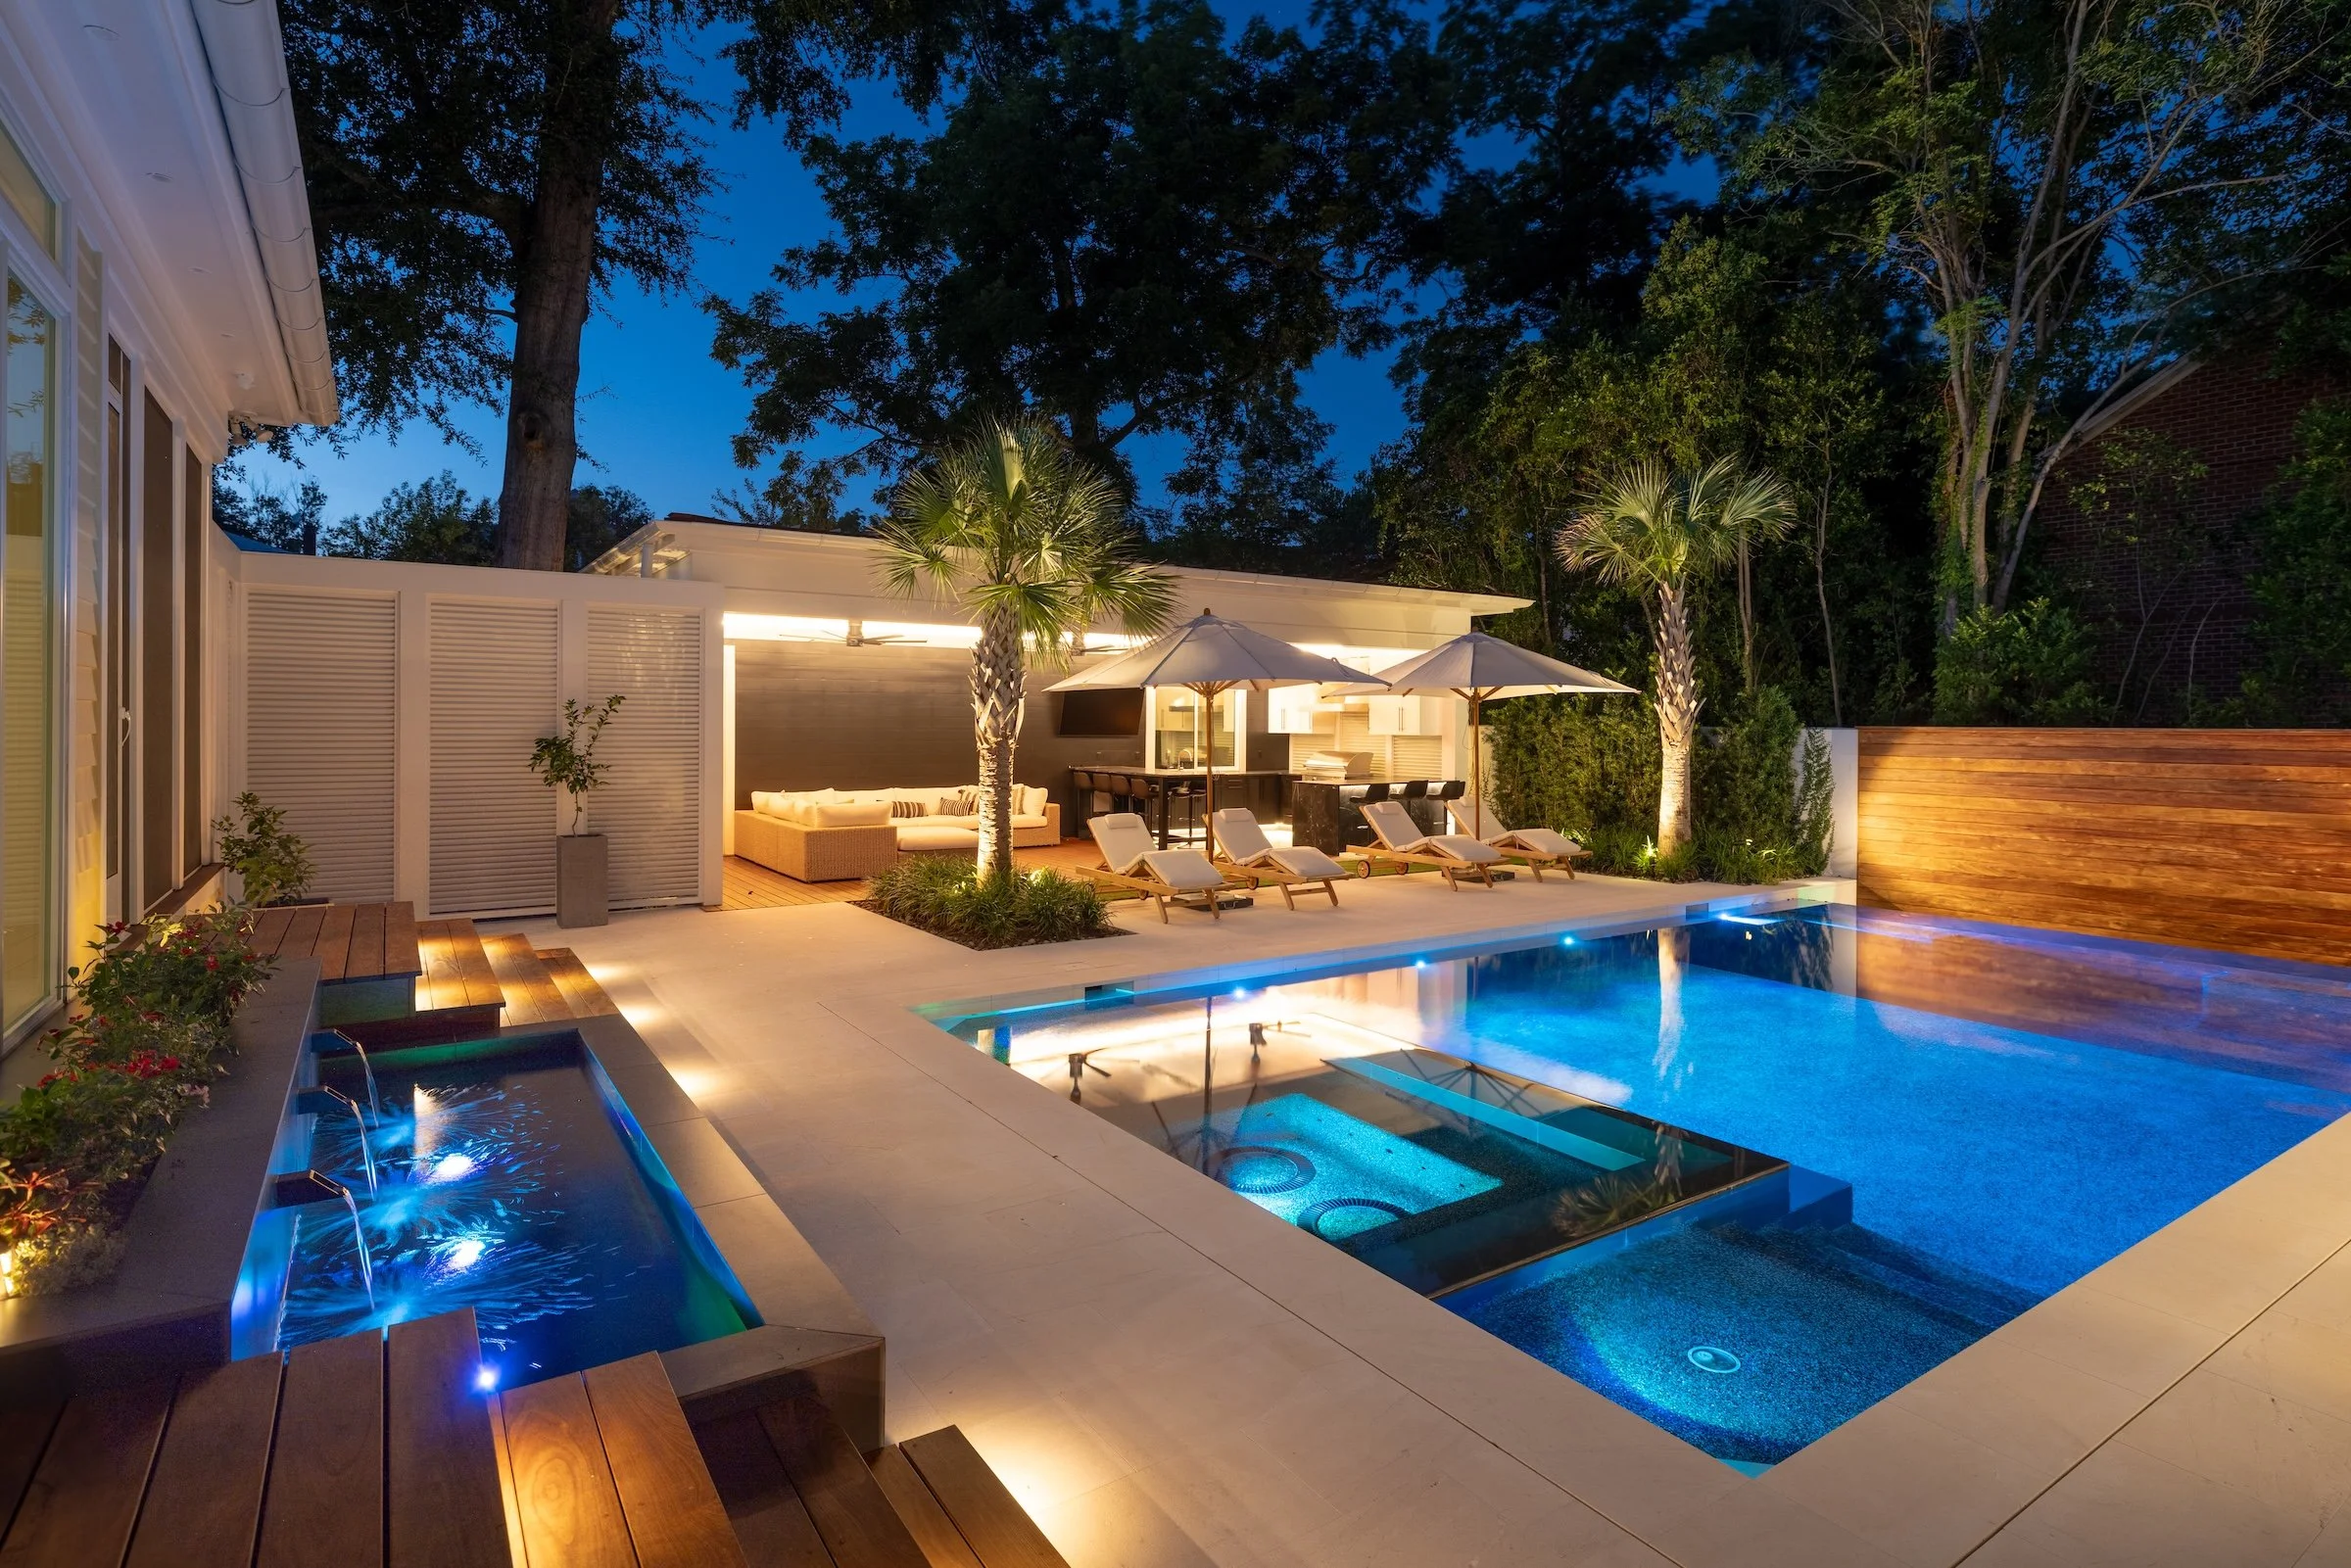
A private courtyard gathering space anchored by a custom fire feature
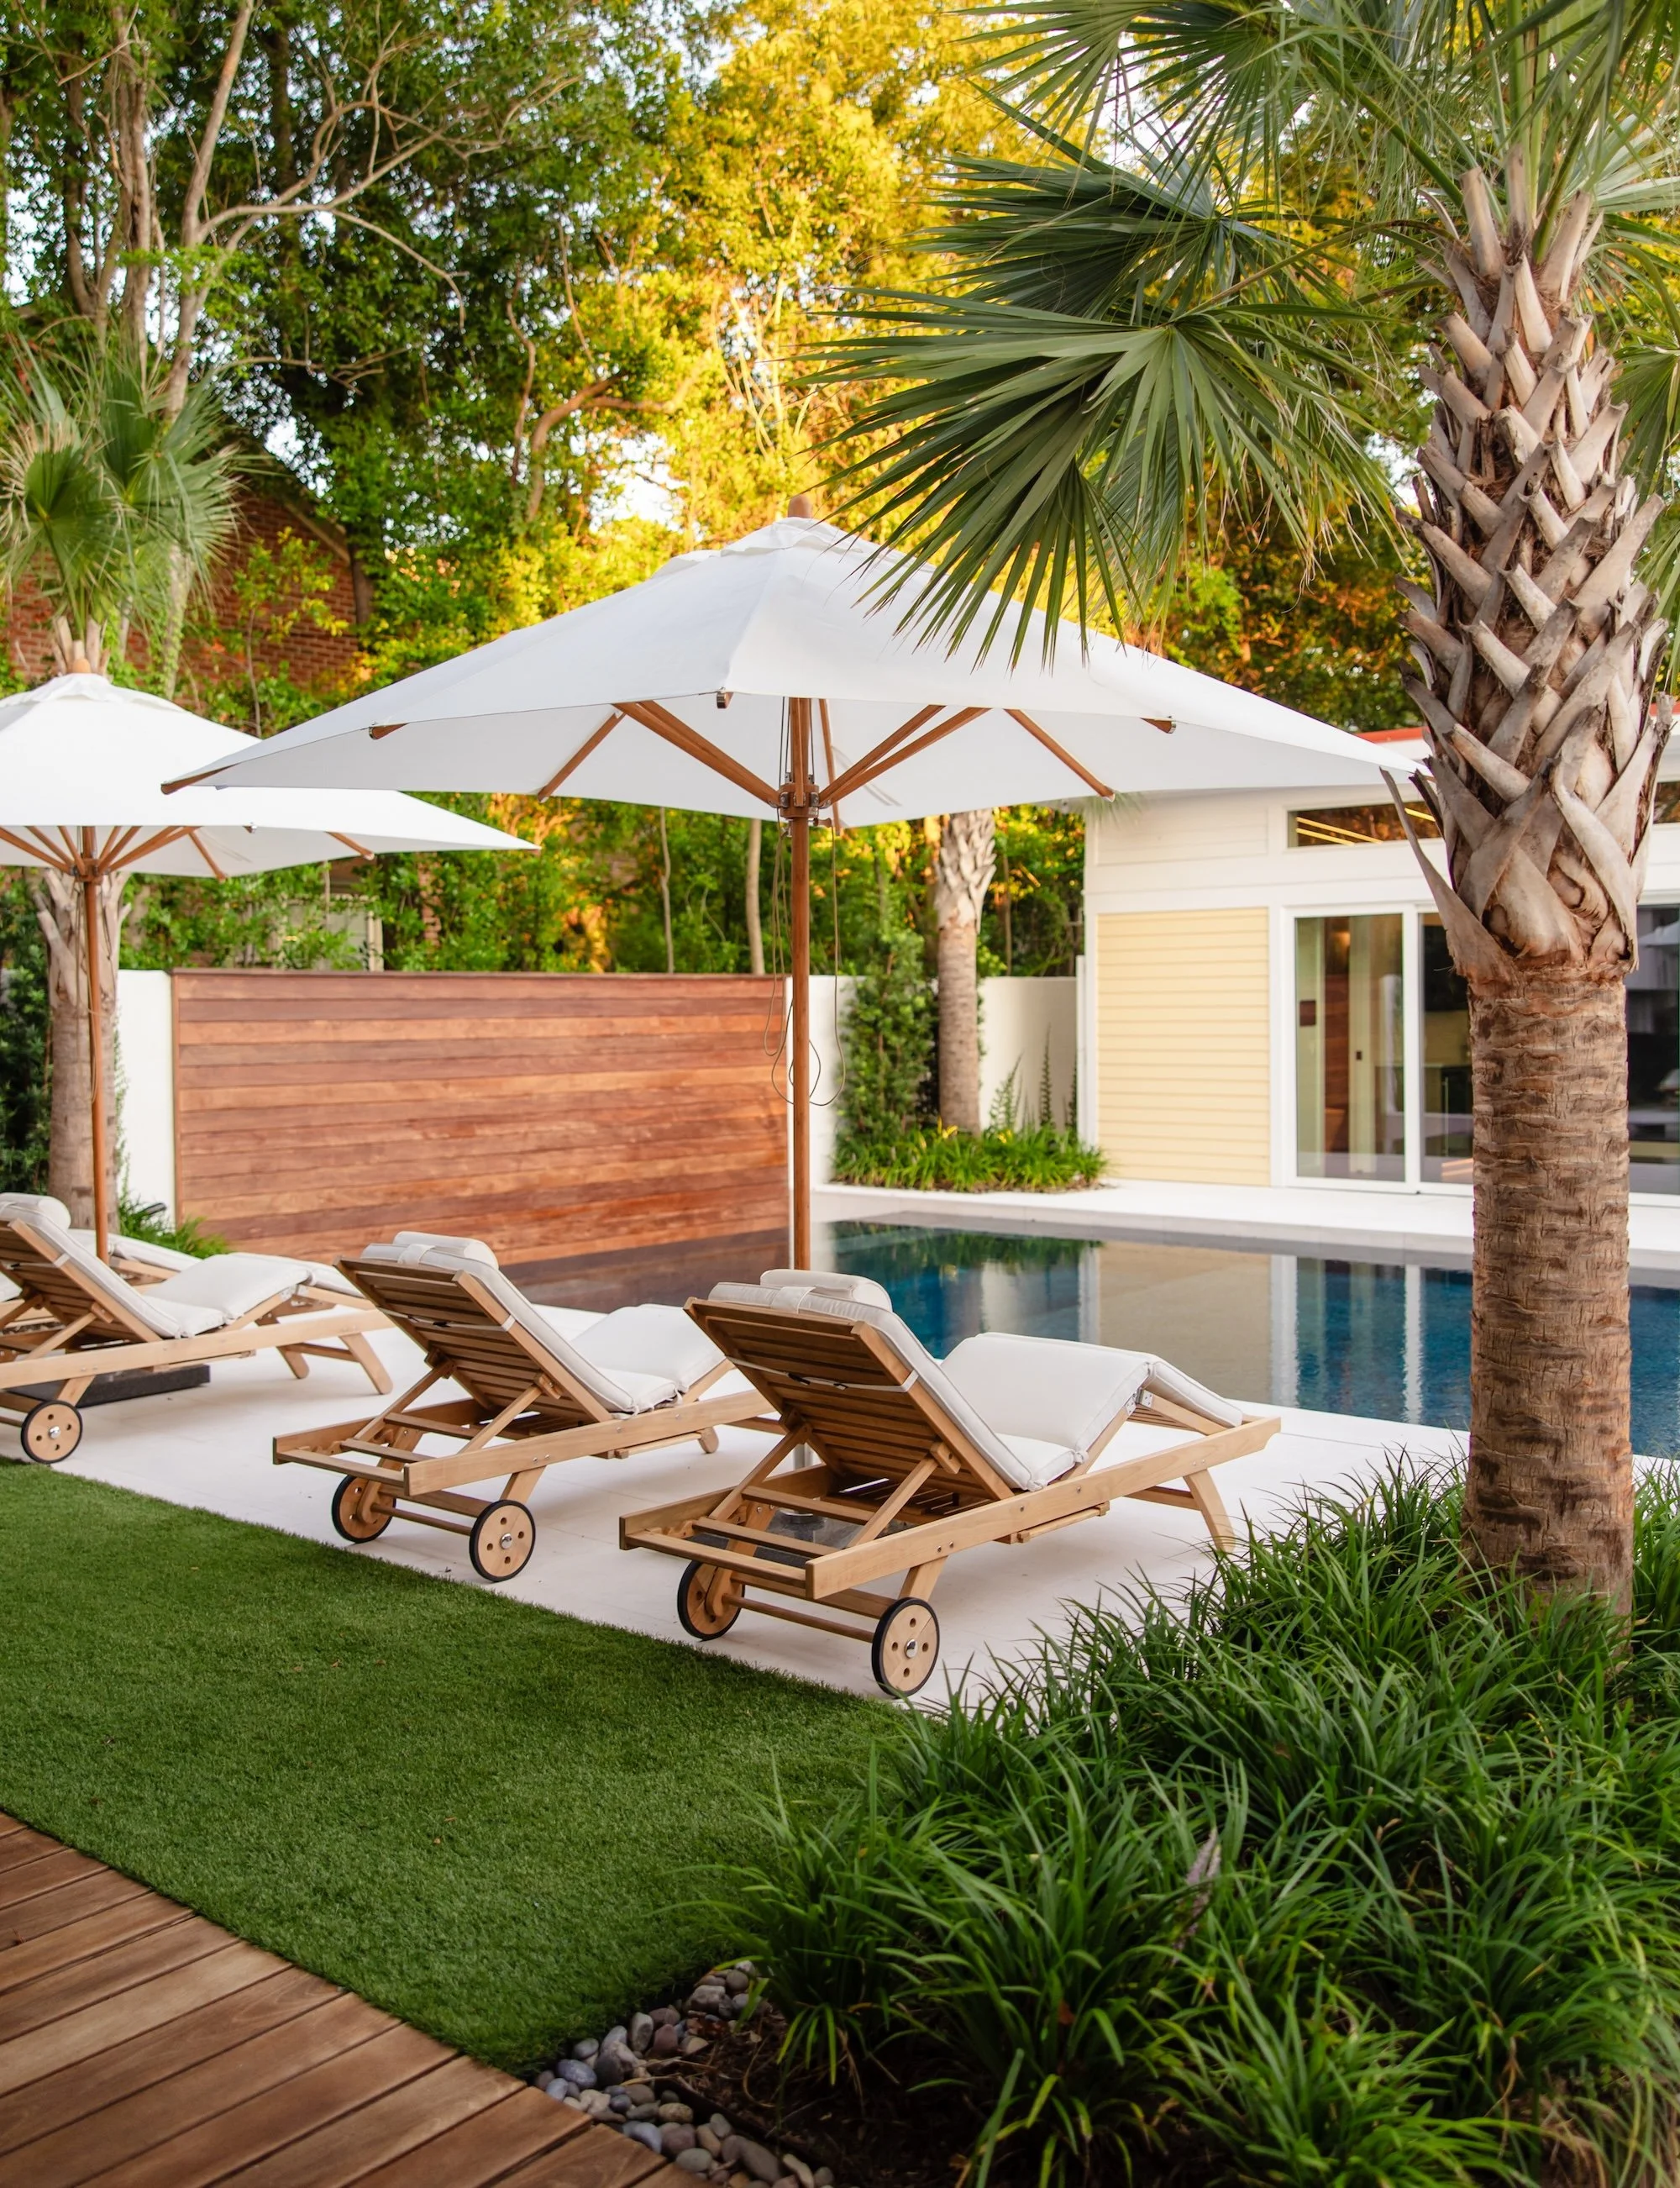
Layered plantings selected for a shaded urban site: specimen trees, Sabal palmettos, evergreen screening, and masses of liriope, mondo grass, and creeping fig, with artificial turf holding a manicured lawn where natural turf would not survive
Repairs and enhancements to portions of the pool deck and surrounding hardscape, integrating the landscape with the pool and accessory structures built by others
Site Challenges & Solutions
One Narrow Way In
Access to the rear of the site ran through a single narrow driveway, leaving virtually no staging area, and crews shared the property with the home's ongoing renovation and multiple specialty contractors. Concrete trucks could not be brought onto the property. Element phased material deliveries in small loads and placed concrete through a 2-inch line pump, sequencing every phase around the other trades on site.
A Design Refined in the Field
The clients were deeply involved and exacting about symmetry and proportion, and several spaces improved as materials went in. The most significant change was the courtyard, where the masonry layout and fire feature were reconfigured mid-construction to strengthen the space's relationship to the surrounding landscape. Planting compositions were refined as shade patterns became clear, and turf areas expanded. Every enhancement ran through a formal change order, so the design evolved without the budget or the schedule slipping.
A Site That Worked Against Planting
Poor drainage, inconsistent grades, compacted urban soils, and heavy shade limited what would grow and left standing water on a lot hemmed in by neighboring homes. Element built the drainage to hold stormwater on the property rather than shed it next door, routed irrigation beneath finished hardscape, and specified shade-tolerant plantings with artificial turf where natural grass had no chance. When water movement during construction revealed more was needed, the team added drainage infrastructure and a dedicated pool overflow line.
The Element Outdoor Living Difference
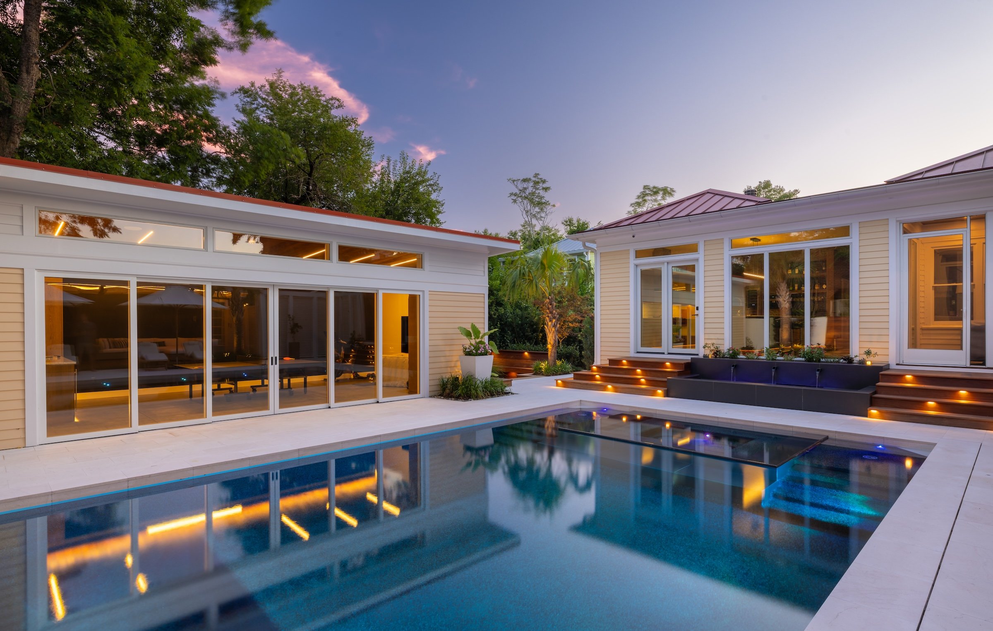
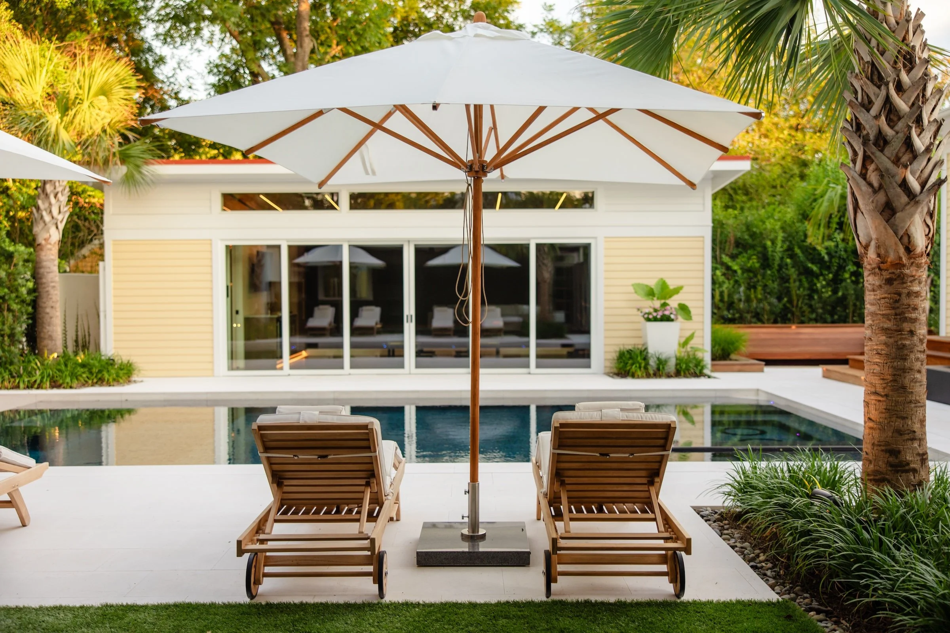
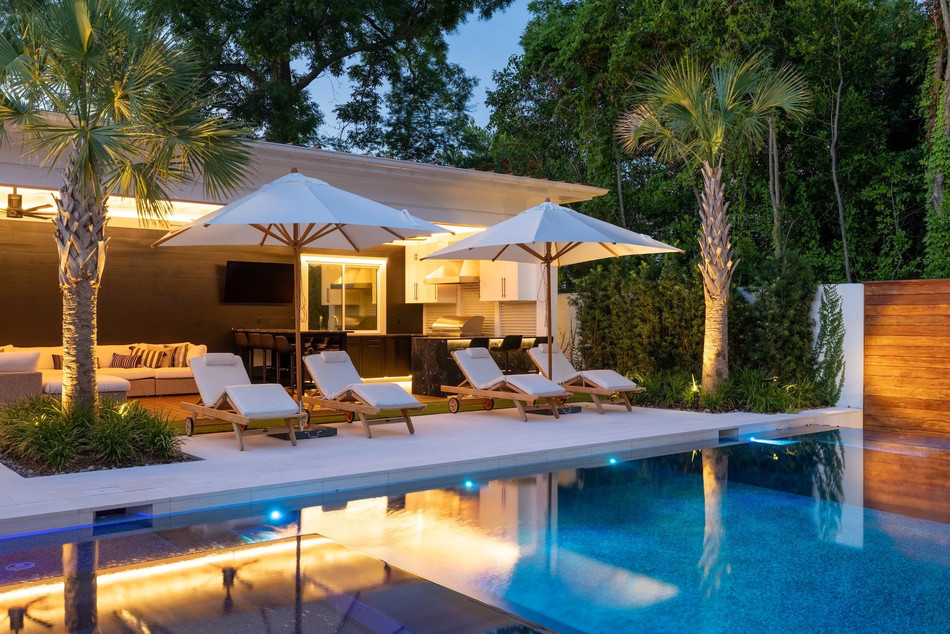
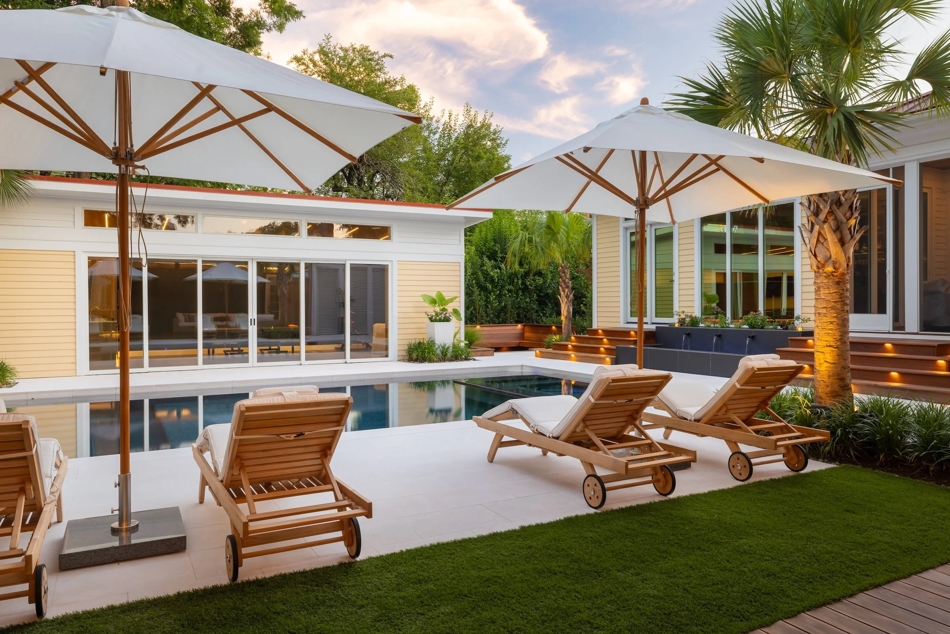
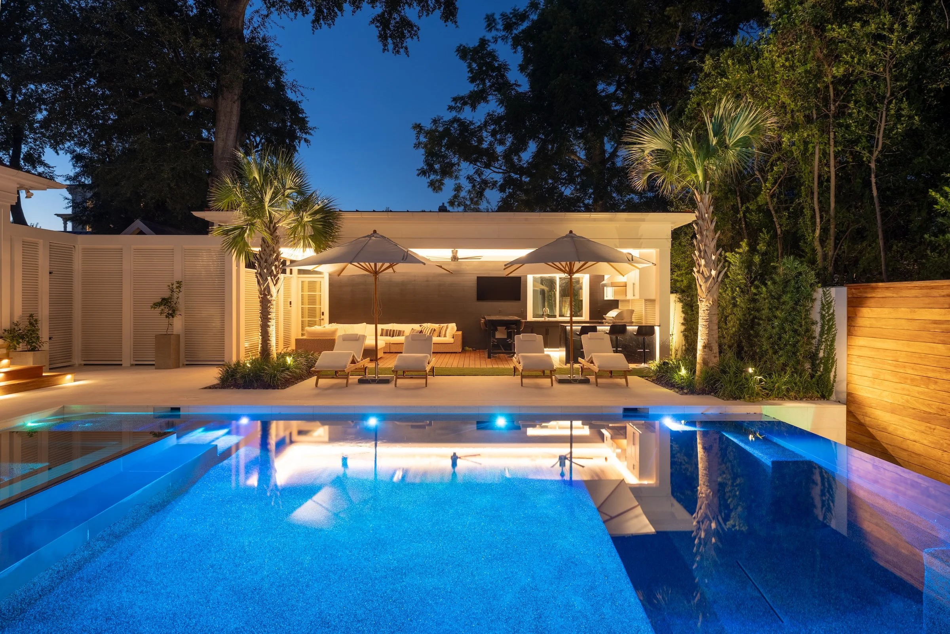
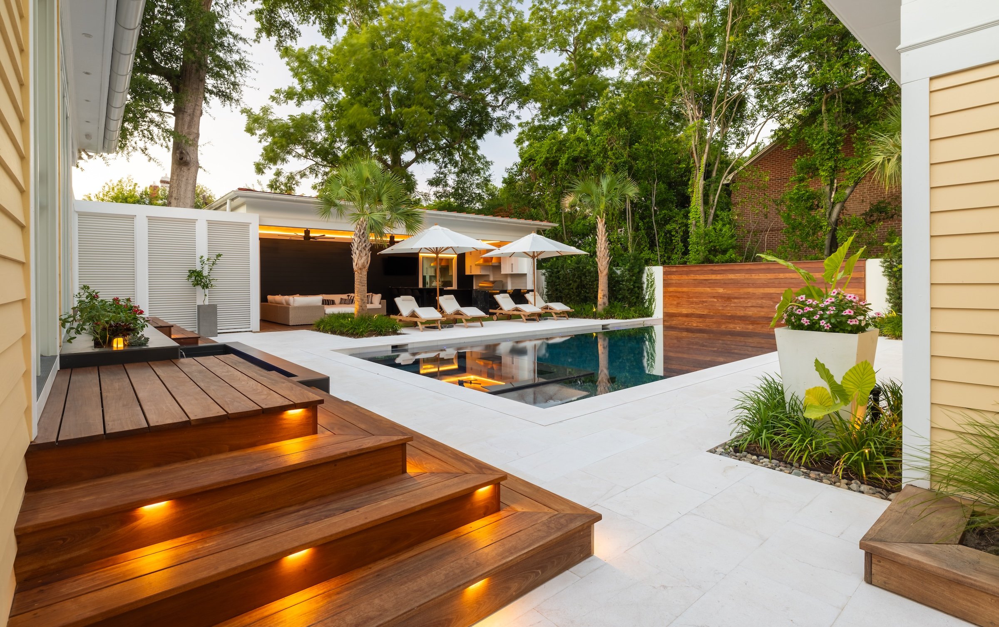
The finished property reads as two places. From the street, the arrival, masonry, and plantings sit comfortably beside the Heide-Futch House's 1870 façade and preserve what the historic district expects. Past the gate, the courtyard, the fire pit gathering space, the pool terrace, and the surrounding gardens open into a run of outdoor rooms that feel a long way from the city block they occupy, connected by a single material palette and detailed so the new masonry looks original to the house.
Nearly all of it was built in house. Element self-performed the design and 3D visualization, grading, drainage, irrigation, hardscape, masonry, planting, artificial turf, and utility coordination, subcontracting only limited specialty carpentry and paver work under its own supervision. The garage, cabana, and pool were built by others, but the site layout, grading relationships, and circulation that tie them together came from the landscape design.
The clearest measure of how it went is what the clients did next. They approved enhancement after enhancement as the work took shape and their vision sharpened, and they have kept Element on since to maintain the landscape it built.