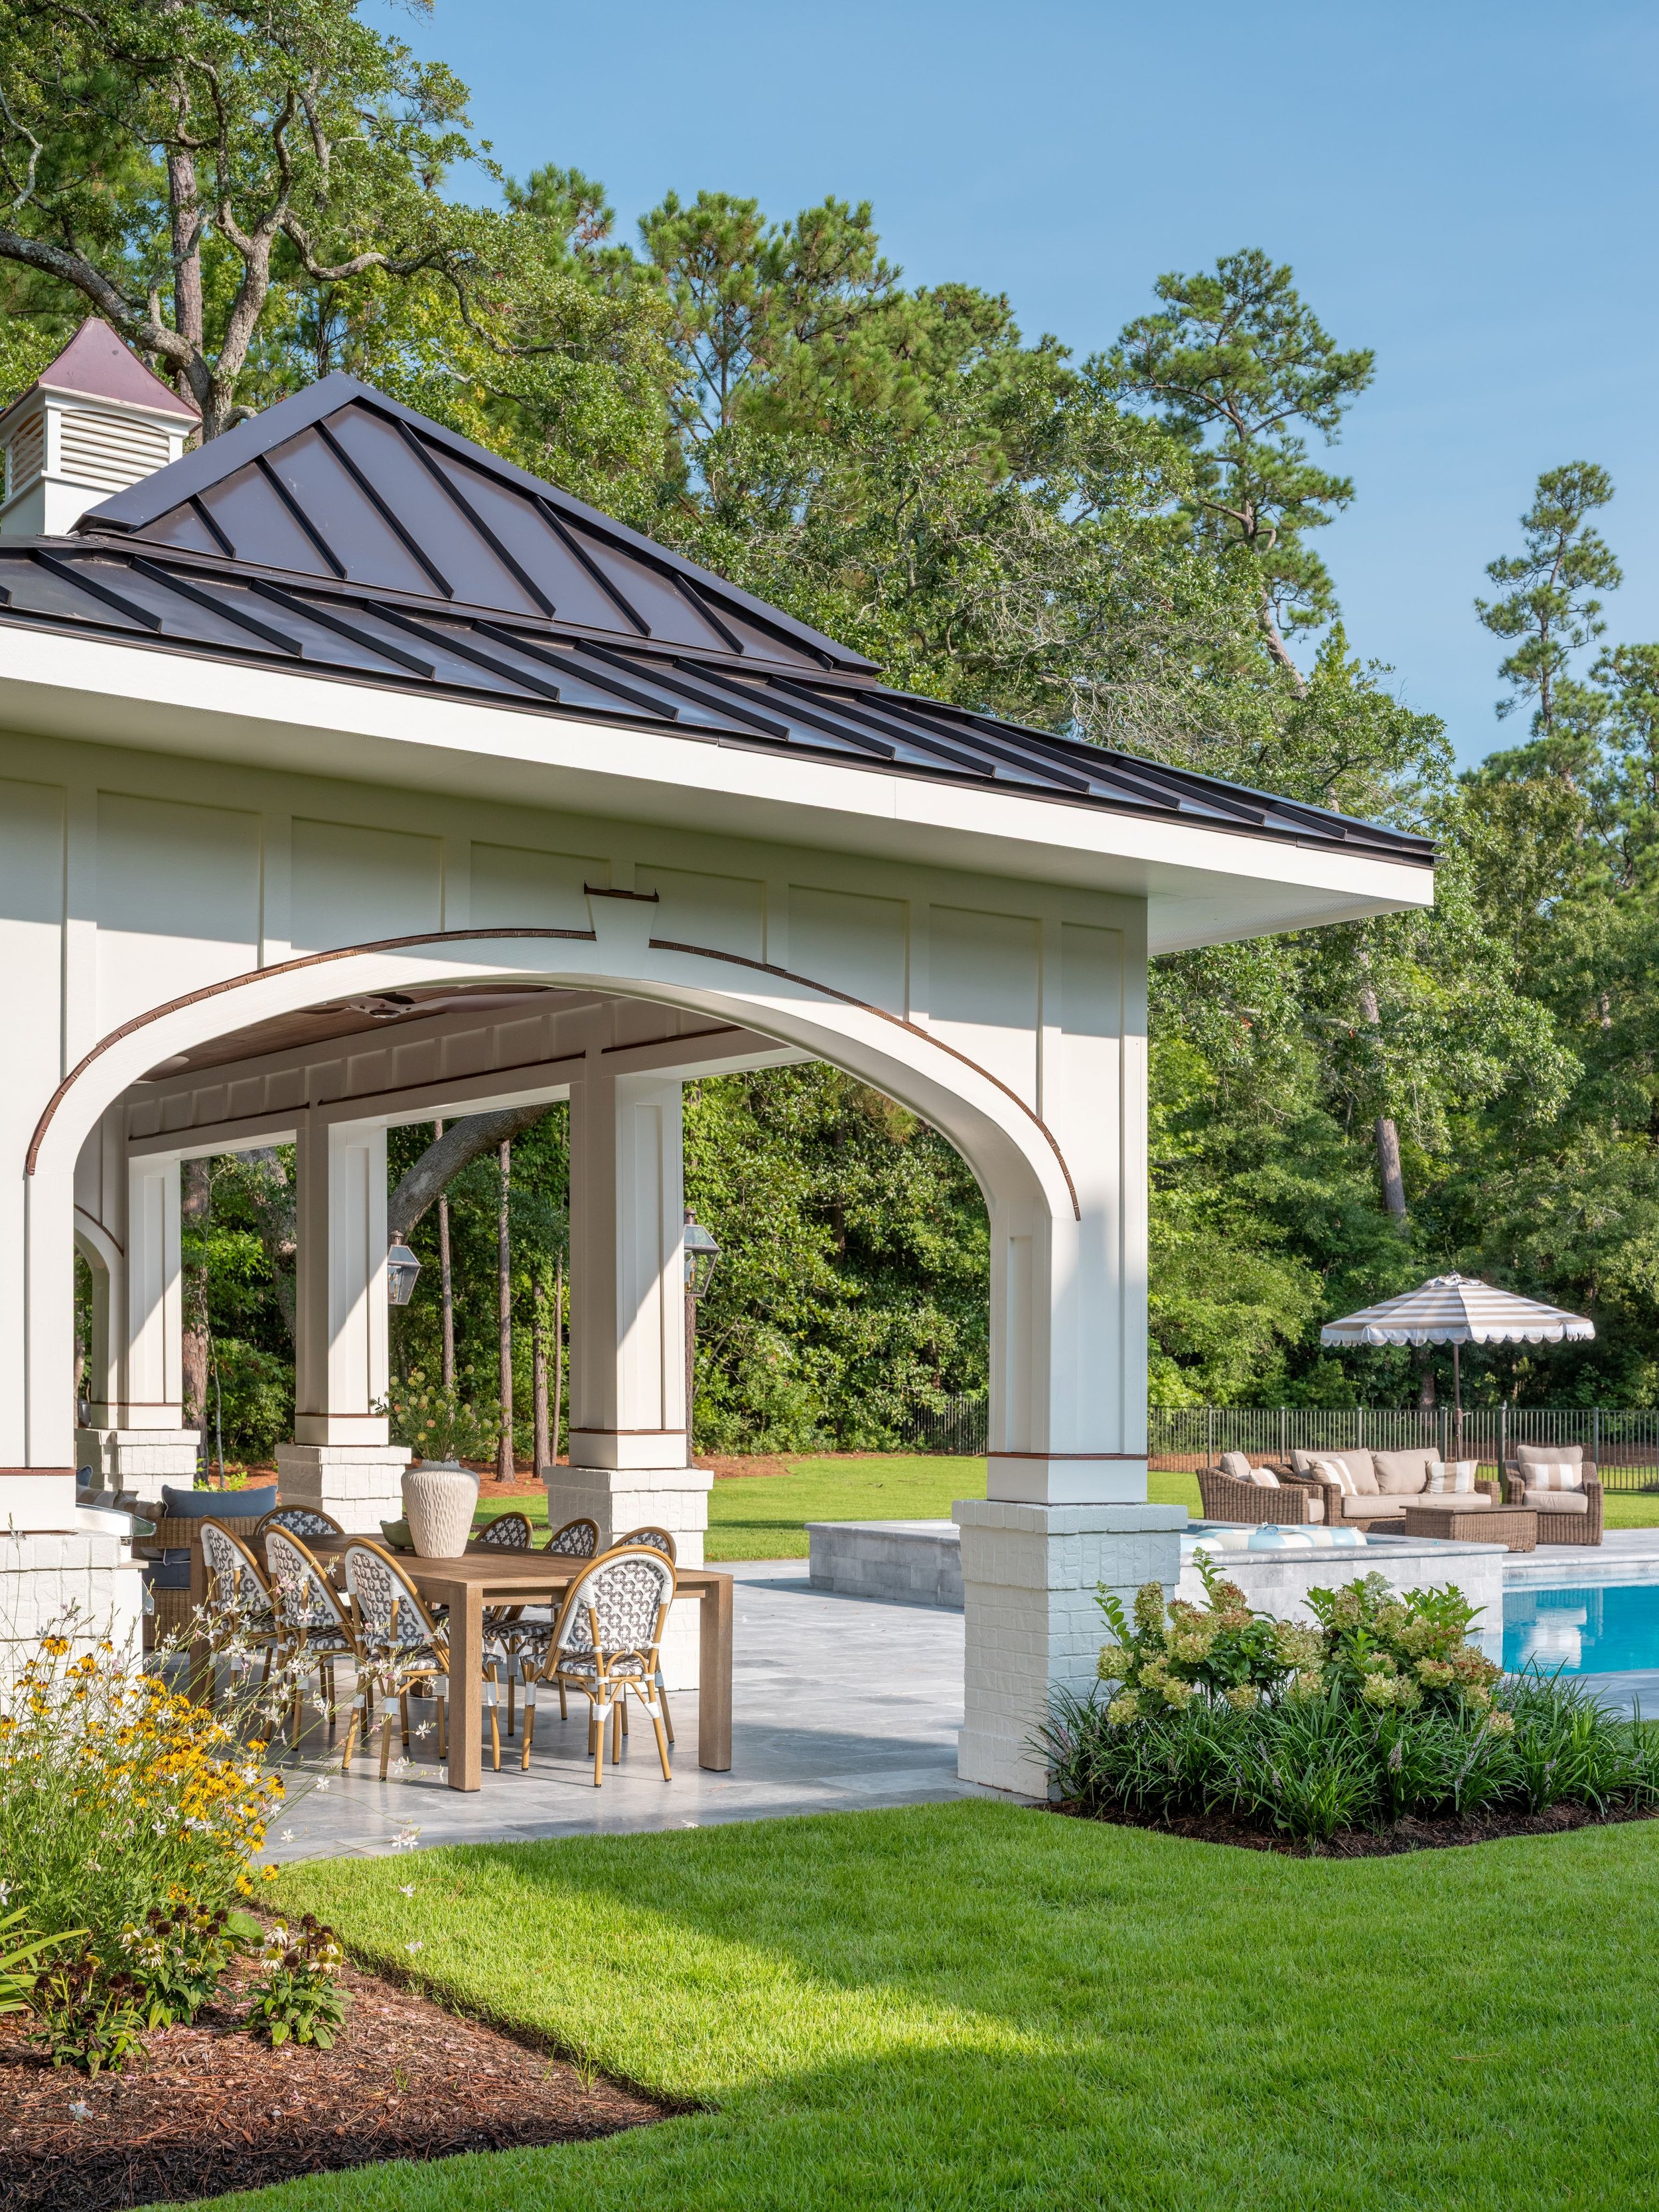
Siting is the decision that quietly determines how good a pavilion installation in Wilmington, NC turns out, and it gets made before anyone talks about roof pitch or column style.
Where the structure sits in relation to the house roofline, the prevailing wind off the water and the existing patio slab sets up every other decision in the project.
Since 2013, Element Outdoor Living has grown to more than 50 team members, and all work is handled in-house by our own designers, craftsmen and specialists.
On a coastal property that matters, because the structural questions and the design questions are the same questions.
Related: How a Pavilion Turns a Seasonal Patio Into a Year-Round Outdoor Room in Wilmington, NC
How Does a Pavilion Get Positioned on a Wilmington Property?
A pavilion gets positioned against the house, the sun and the wind at the same time.
A roofline that collides with the main structure reads as an afterthought, and one that clears it by only a few inches creates a drainage problem. An east-facing pavilion and a west-facing one also need different depths to shade the same table.
Wind is the factor homeowners underestimate most, since a solid roof near the Intracoastal catches more of it than most people expect. Those three forces rarely point the same direction, which is the reason siting is drawn rather than paced out on site.
What Do Pavilion Footings Have to Do on Coastal Soil?
Pavilion footings on coastal soil have to resist uplift as much as they carry weight. New Hanover County soils are sandy and drain fast, which is useful for a patio and less useful for a column footing.
A solid roof behaves like a wing in a storm, and the load path that matters is the one pulling the structure up rather than pushing it down.
That is why footing depth, diameter and anchor hardware are engineered rather than standardized. It is also why a pavilion carries a different footing schedule from an open structure of the same footprint.
Can a Pavilion Be Built Over an Existing Patio?
A pavilion can often be built over an existing patio, though the slab usually has to be opened. Footings have to bear on undisturbed soil below the patio base, which means coring or cutting the surface at each column location and patching afterward.
On a travertine or paver surface the patch can be made close to invisible by lifting and resetting units rather than cutting them.
If the patio is also being built, the footings go in first and the surface is laid around them, which is cleaner and cheaper. That sequencing question is worth raising early even if the patio is a year away.
Related: Patio & Pavilion Ogden, NC: The Foundation-and-Cover Combo That Improves Outdoor Living
What Does an HOA Need to Approve for a Pavilion?
In most Wilmington area communities, an HOA treats a pavilion as an architectural review item rather than a notification.
Boards typically want a site plan showing setbacks, an elevation showing height and roofline, and material and color selections matched to the house.
Approval timelines run on the board’s meeting schedule rather than yours, which is the single most common reason a project that was ready in March breaks ground in June. We prepare the HOA submission and build that review window into the calendar rather than discovering it.
How Does What Goes Under a Pavilion Change the Structure?
What goes under a pavilion changes its height, span and rough-in requirements.
An outdoor kitchen under the roof means gas, water, drainage and dedicated circuits roughed in before the slab is finished, plus clearance above a grill and a ventilation strategy. A dining table wants a different ceiling height and a different span from a lounge seating group.
A ceiling-mounted television needs blocking, a conduit path and a wall that blocks afternoon glare. The pavilions we design and build are drawn around that program rather than sized first and furnished later, which is why the kitchen layout conversation happens during design.
Planning a Pavilion Installation on the Wilmington Coast
A pavilion is the most permanent thing most homeowners add to a backyard, and the decisions that make it work are settled on paper.
If you’re considering a pavilion installation in Wilmington, Wrightsville Beach, Hampstead or the surrounding Greater Wilmington area, our team will walk the property and design the structure around how you intend to use it.
Schedule a pavilion design consultation with Element Outdoor Living.
In Summary
How long does a pavilion installation take in Wilmington, NC?
Pavilion construction typically takes a few weeks on site, while the full project runs several months end to end. Design, architectural review and permitting come first, along with material lead times on roofing and any custom columns.
Does a pavilion need a permit in New Hanover County?
A roofed pavilion with footings generally requires a building permit in New Hanover County. Electrical, gas or plumbing under the roof each add their own inspections. We prepare and manage the permit set as part of the project rather than leaving it with the homeowner.
Can lighting, fans and heaters be added to a pavilion later?
Lighting, fans and heaters can be added later, but the wiring should go in during construction. Running circuits, switch legs and blocking at that stage costs very little, while adding them to a finished ceiling means opening it up again. We rough in capacity even when the fixtures come later.
Who handles HOA approval for a pavilion project?
Element Outdoor Living prepares and manages HOA submissions before construction begins. The submission typically includes a site plan, elevations and material selections, and the board’s meeting schedule is built into the project calendar.
Related: Pavilion & Outdoor Kitchen Ideas for Wilmington, NC, Homes: Create the Perfect Backyard Escape